


Top 30 Trade Company 2026-2027

Selected Top 30 Trade Company 2026–2027

NLEN
Google ReviewsTikTokFacebook
SolidBouw

Projects

Our work.

An overview of completed projects will appear here. The cards are ready and will be filled in as project photos and details become available.

Modular timber construction — built by SolidBouw

New build / construction

Modular timber construction

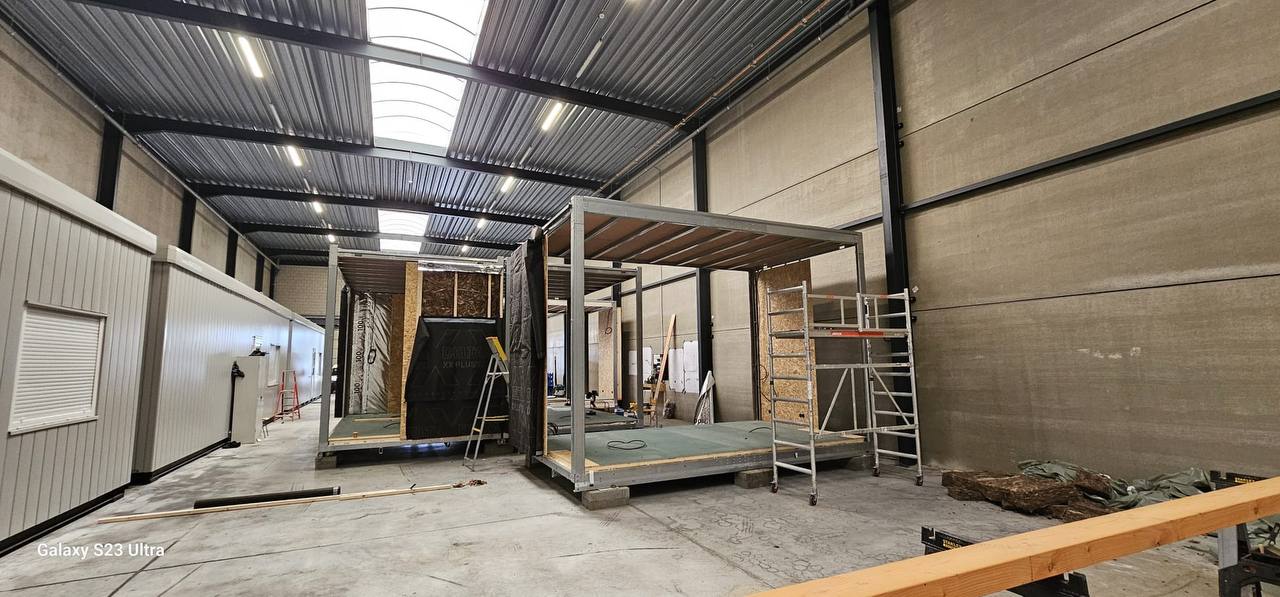
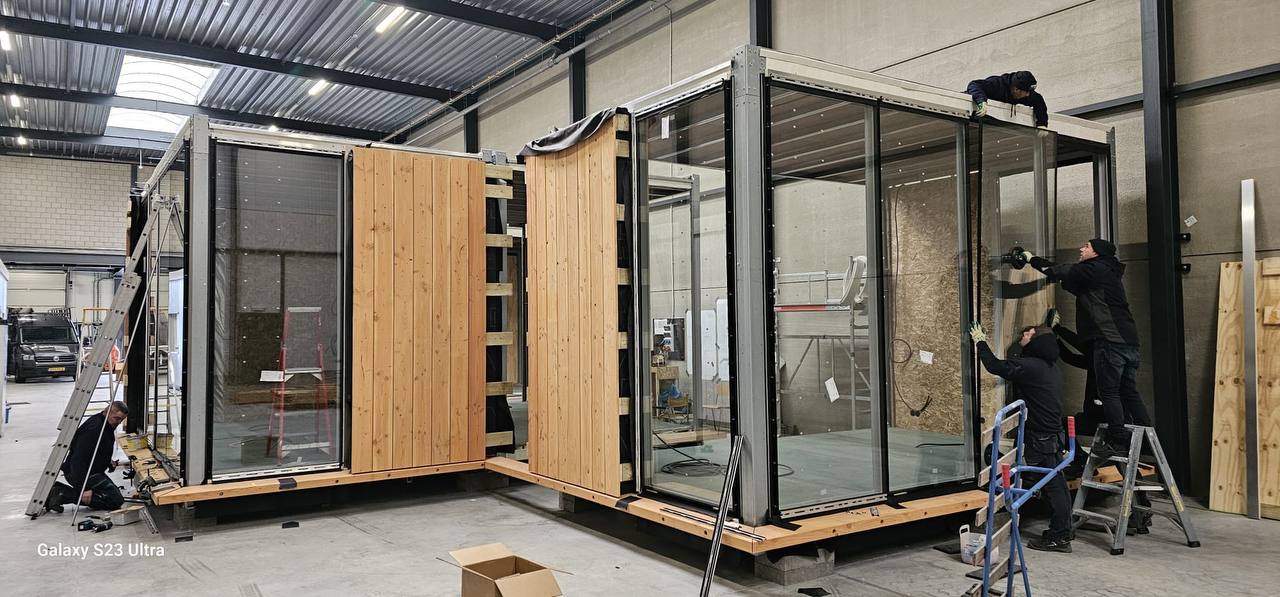
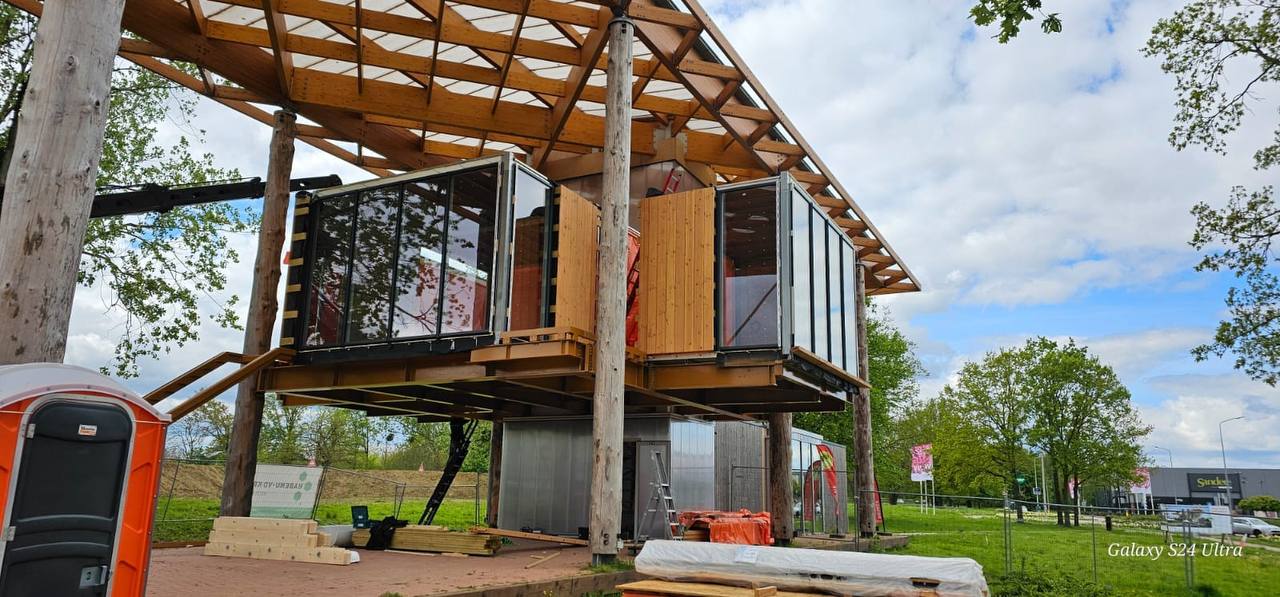
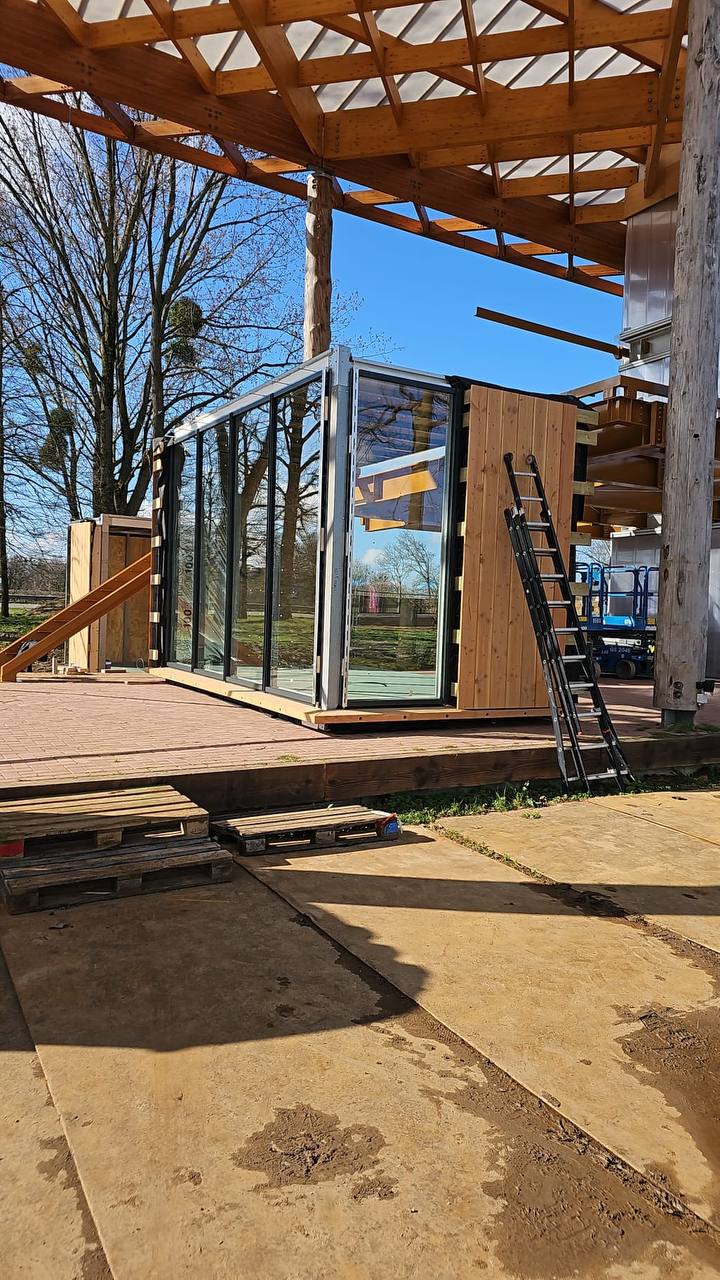
Complete modular timber units with a steel frame and glass façades. The units were built in the workshop — including insulation, membrane finishing and timber cladding — then transported and assembled on site.

Built by SolidBouw
Modular timber unit under a canopy, exterior
Glass façade and decking of the modular unit
Steel frames of the units in the workshop
Timber cladding and glazing installation in the workshop
Extension with steel structure and brickwork — built by SolidBouw

Extension / shell construction

Extension with steel structure

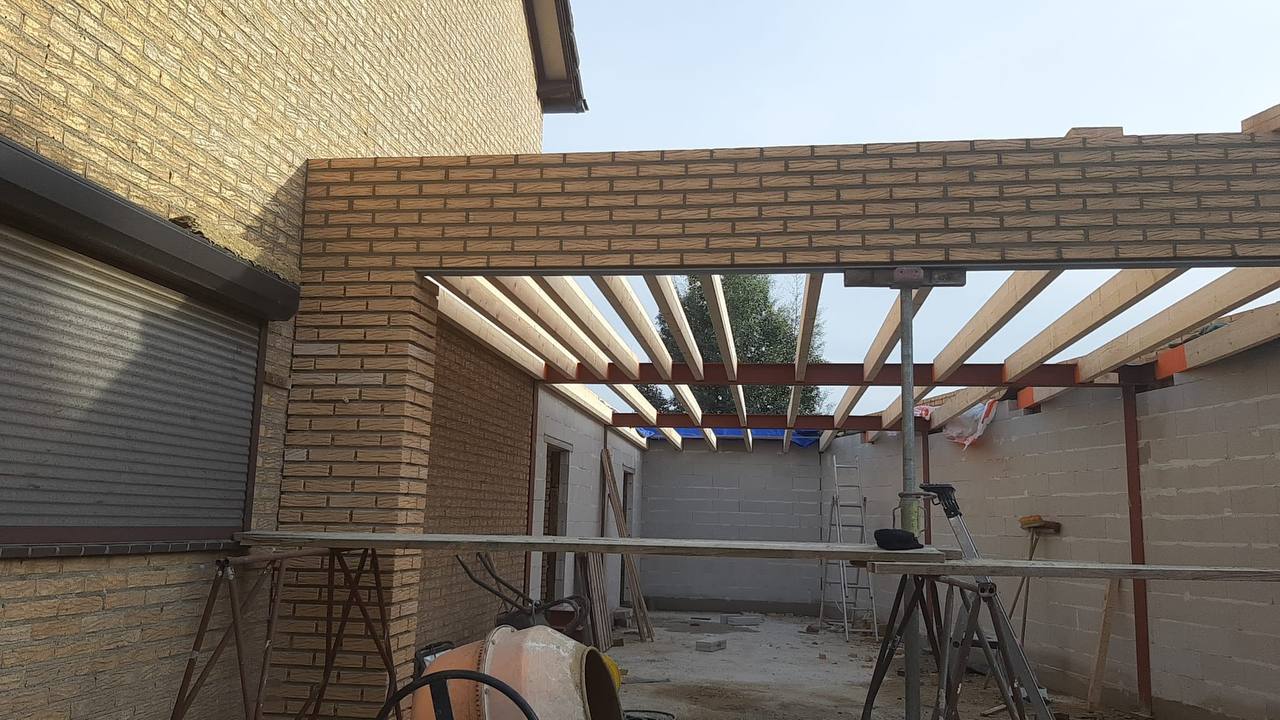
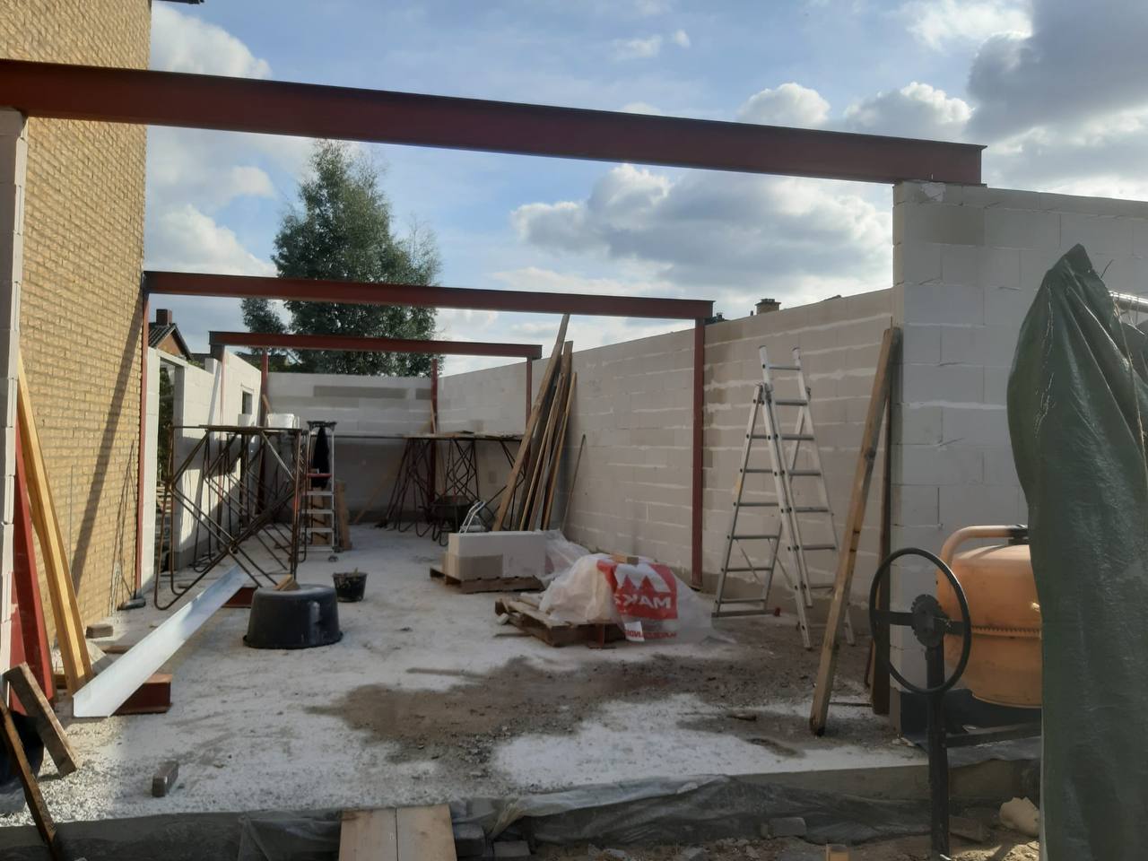
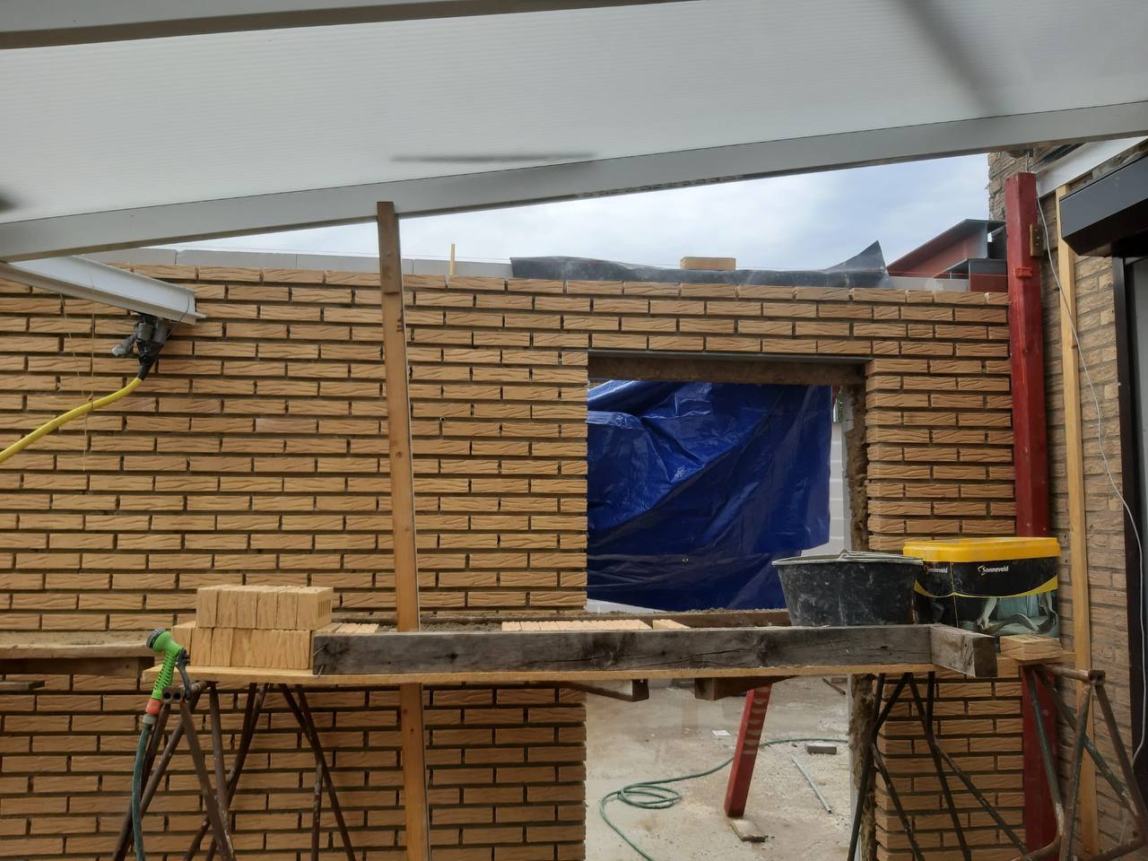
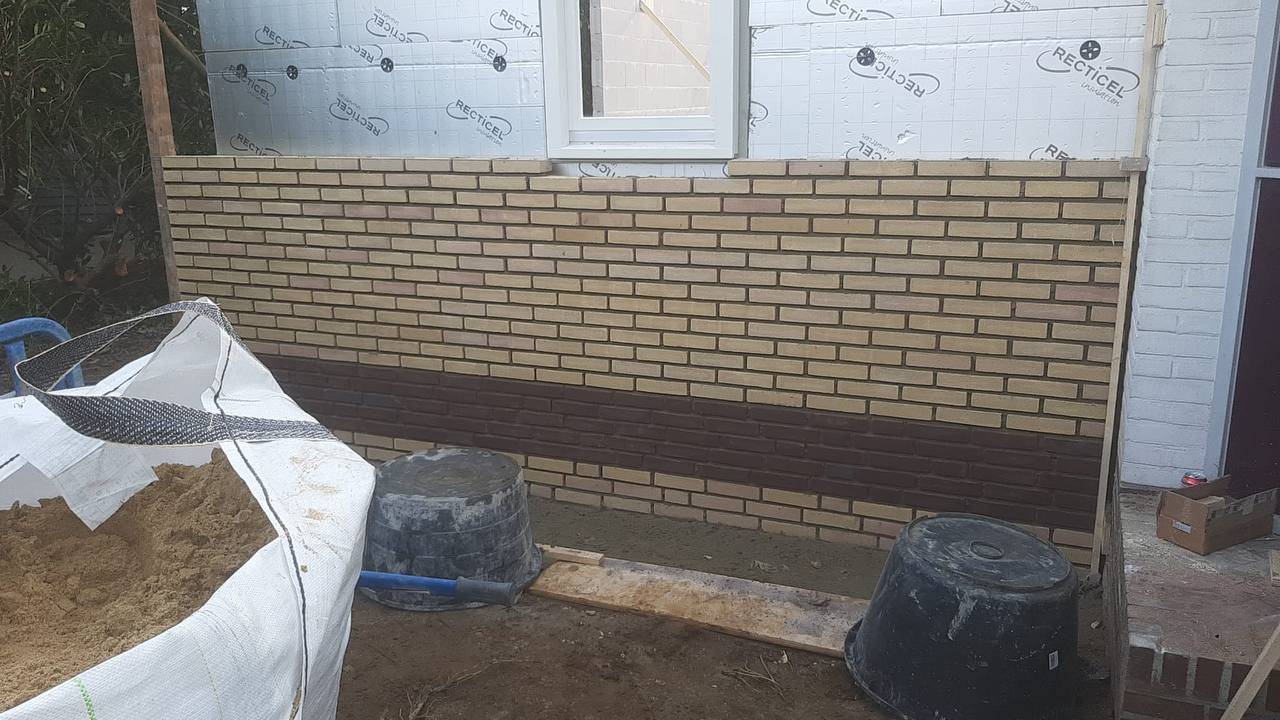
A complete extension from foundation to finish: steel beams and columns, aerated concrete inner walls, an insulated cavity, brick facing, a timber roof structure and a neatly finished screed floor.

Built by SolidBouw

Steel structure with steel beams for the extension
Finished brickwork with window opening beneath the canopy
Timber roof beams on the bricked extension
Newly built brick façade with insulated cavity
Roof extension in timber-frame construction with steel beam — built by SolidBouw

Roof extension / flat roof

Roof extension in timber-frame construction

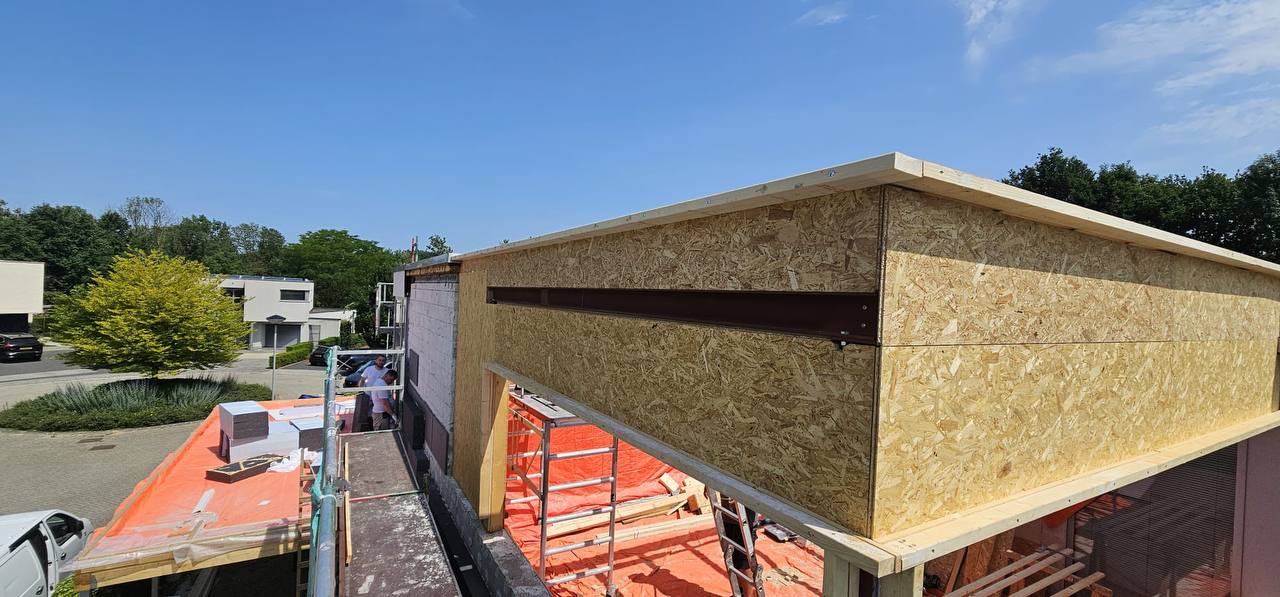
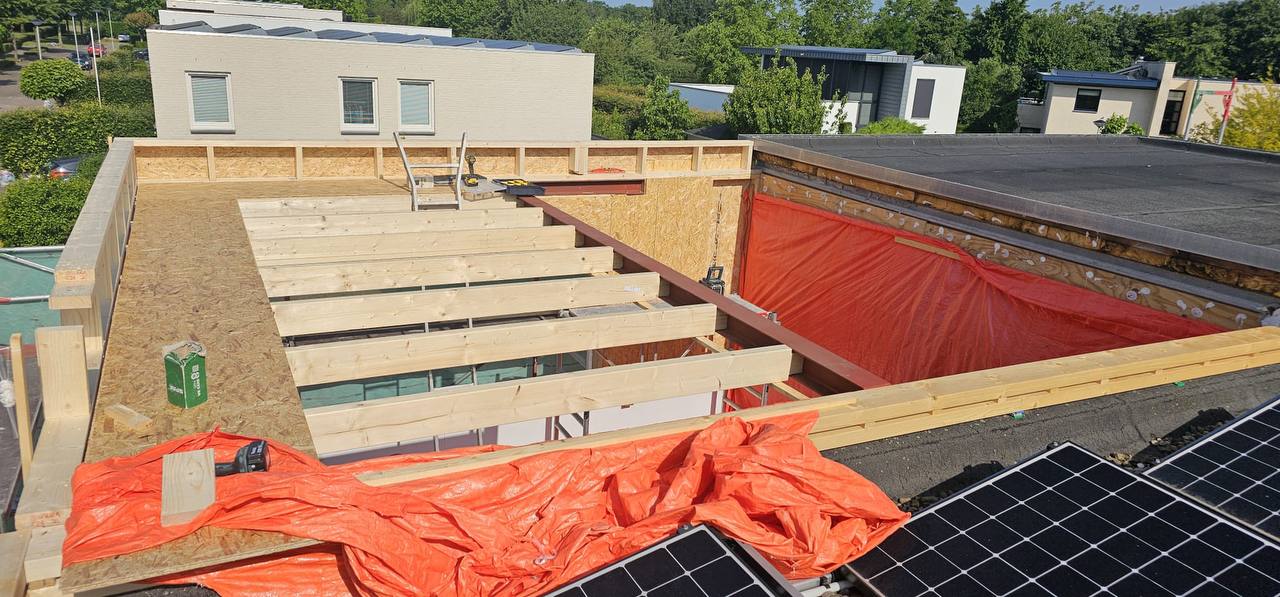
A rooftop extension with steel beams, timber joists and OSB boarding, fully insulated and finished with new roofing and neat roof edges.

Built by SolidBouw

Timber joist layer of the roof extension with steel beam
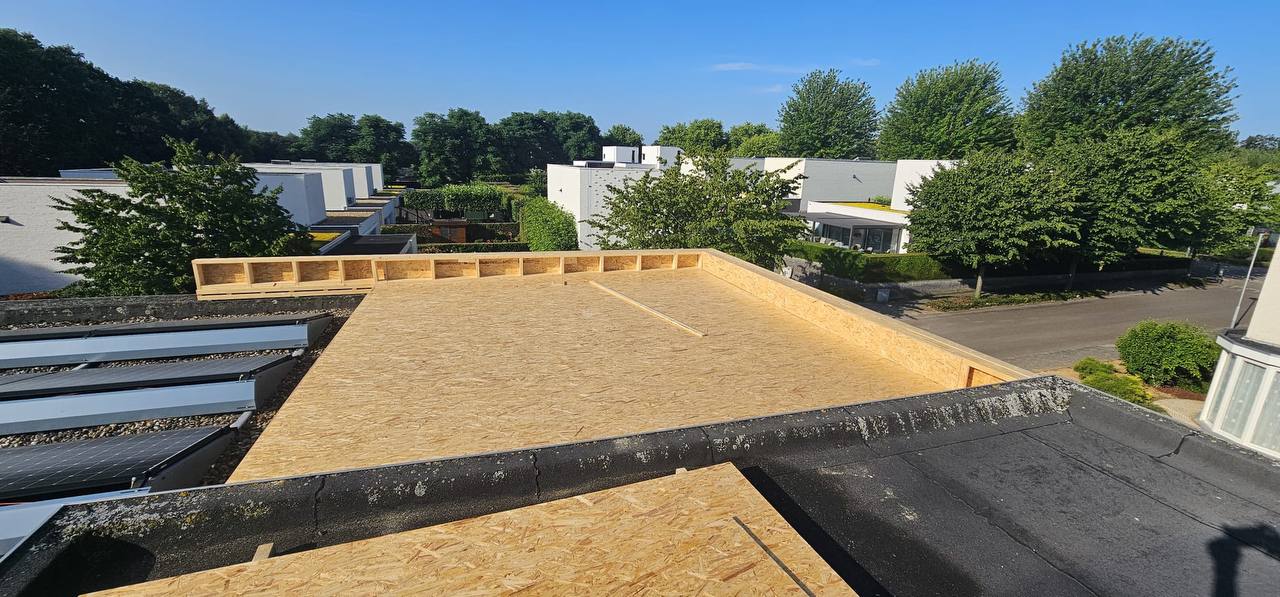
Roof surface with OSB boarding and timber edge beams
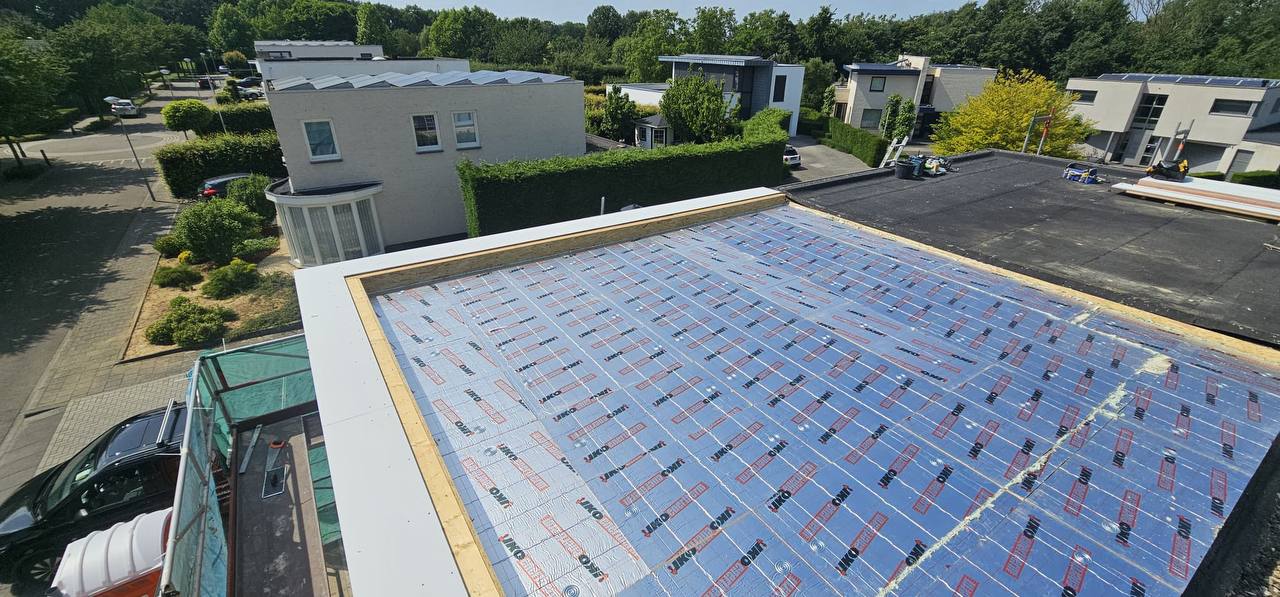
Roof insulation fitted to the new roof extension
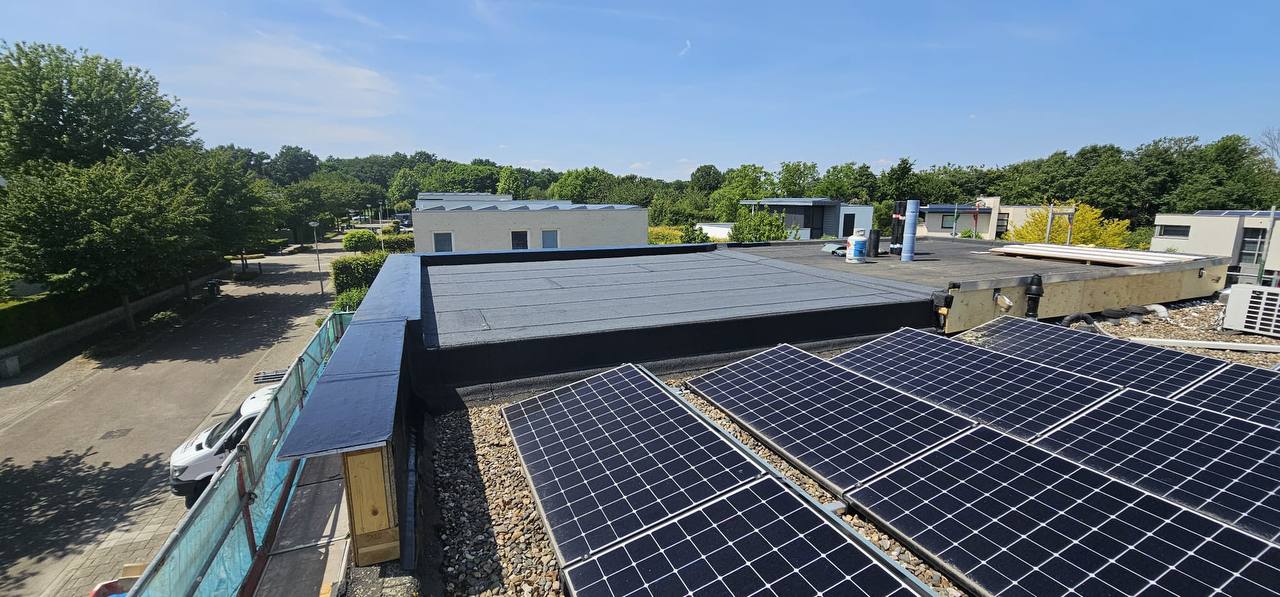
Finished flat roof with roofing membrane next to solar panels
Commercial building with new sandwich panel façade — built by SolidBouw

Commercial construction / façades

Commercial construction & façade work

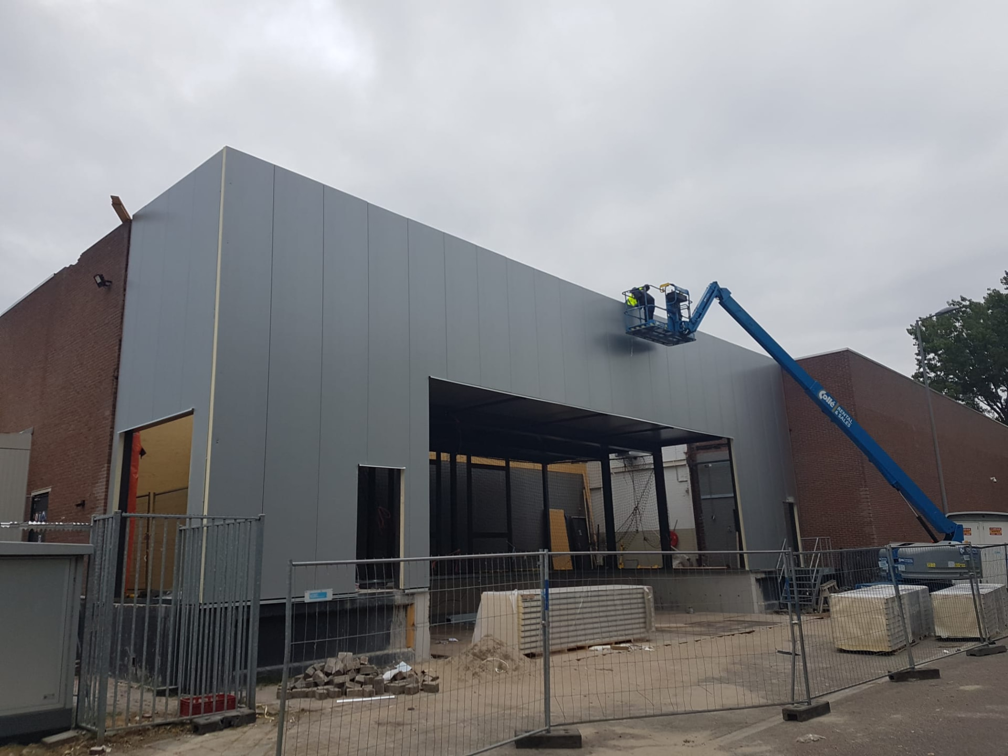
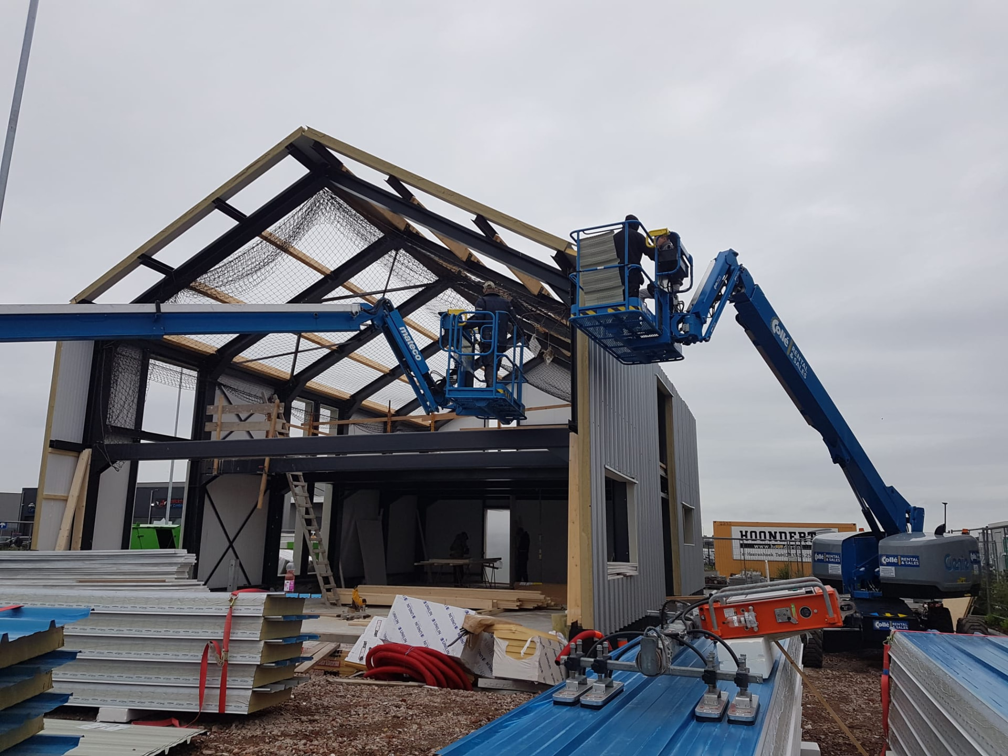
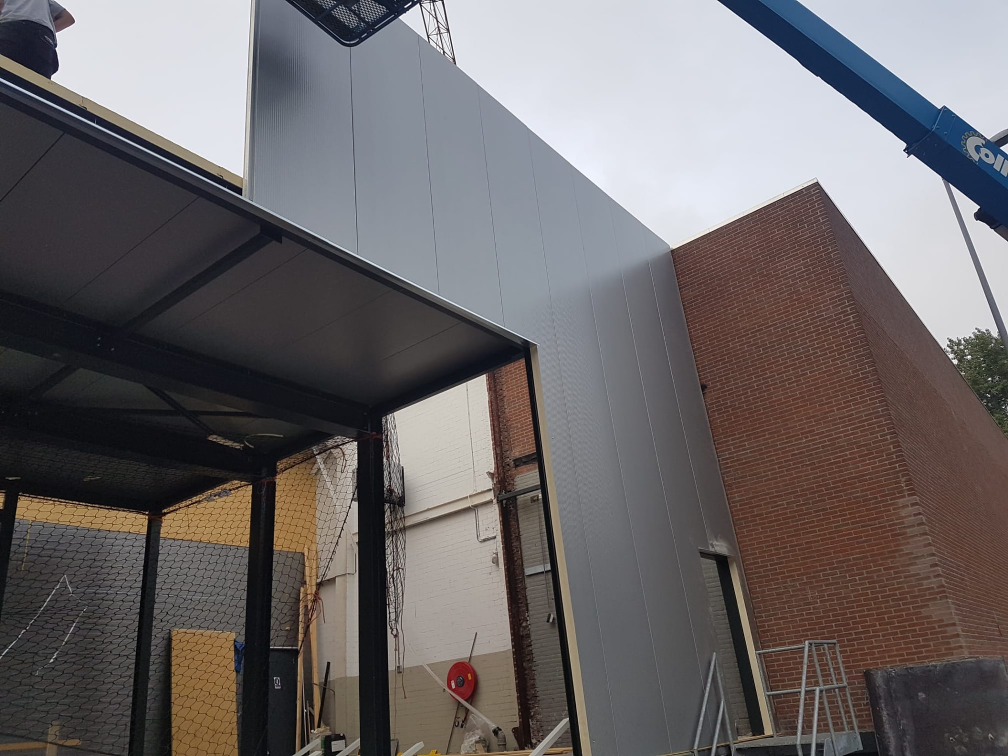
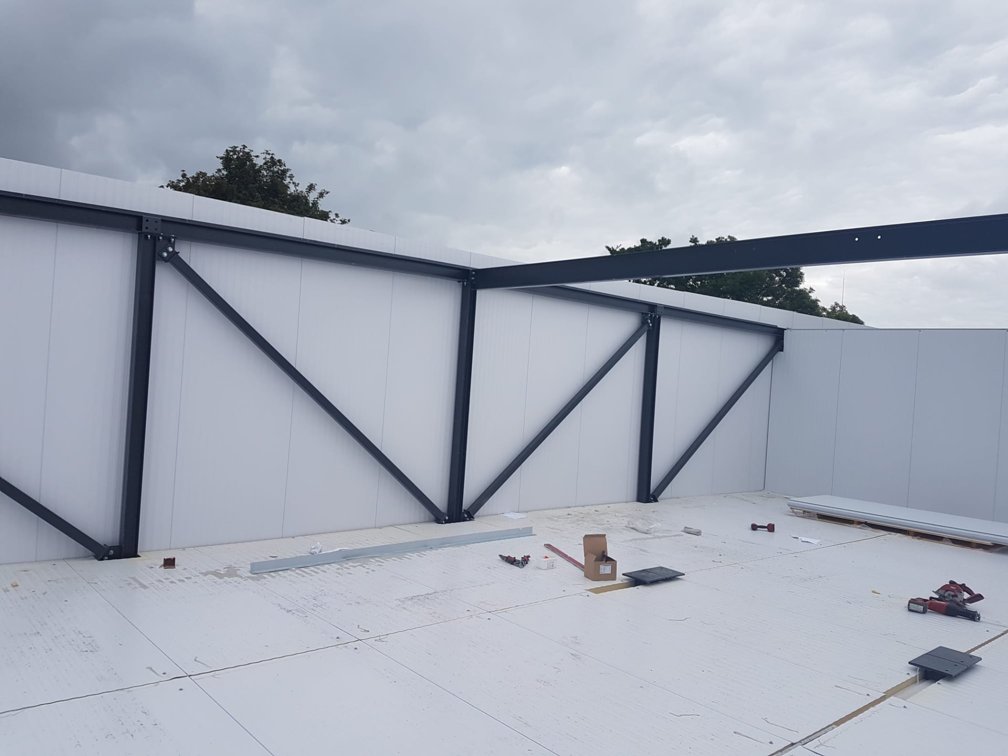
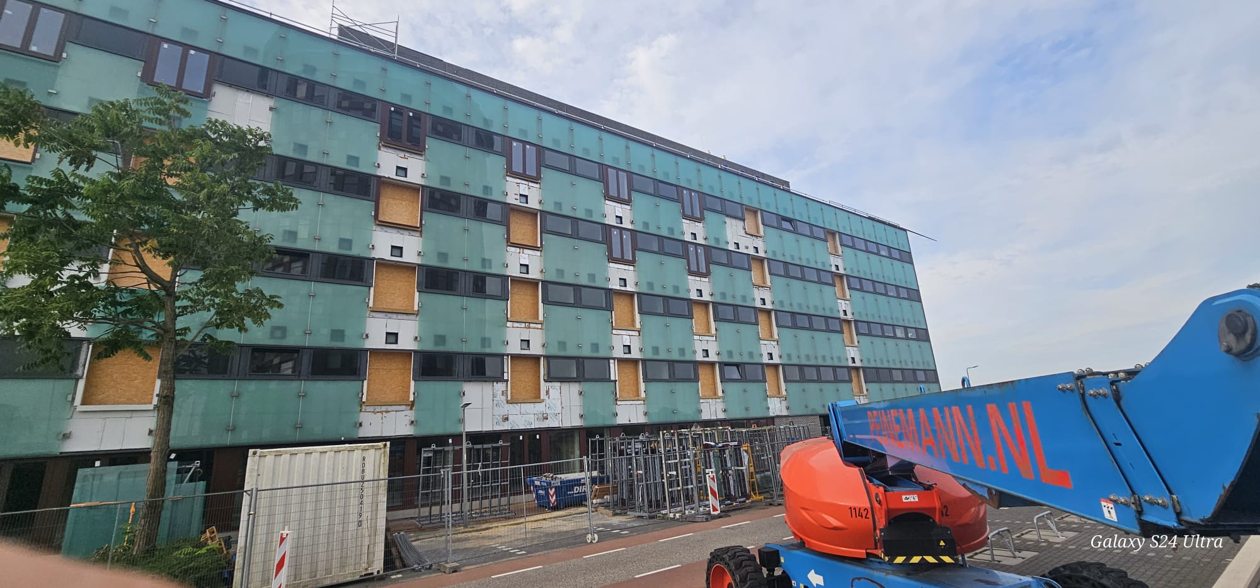
Commercial projects at great heights: installation of sandwich panel façades, steel structures, window frames and façade renovation for commercial and office buildings — carried out safely with cherry pickers.

Built by SolidBouw

Steel structure with timber roof battens, installed from cherry pickers
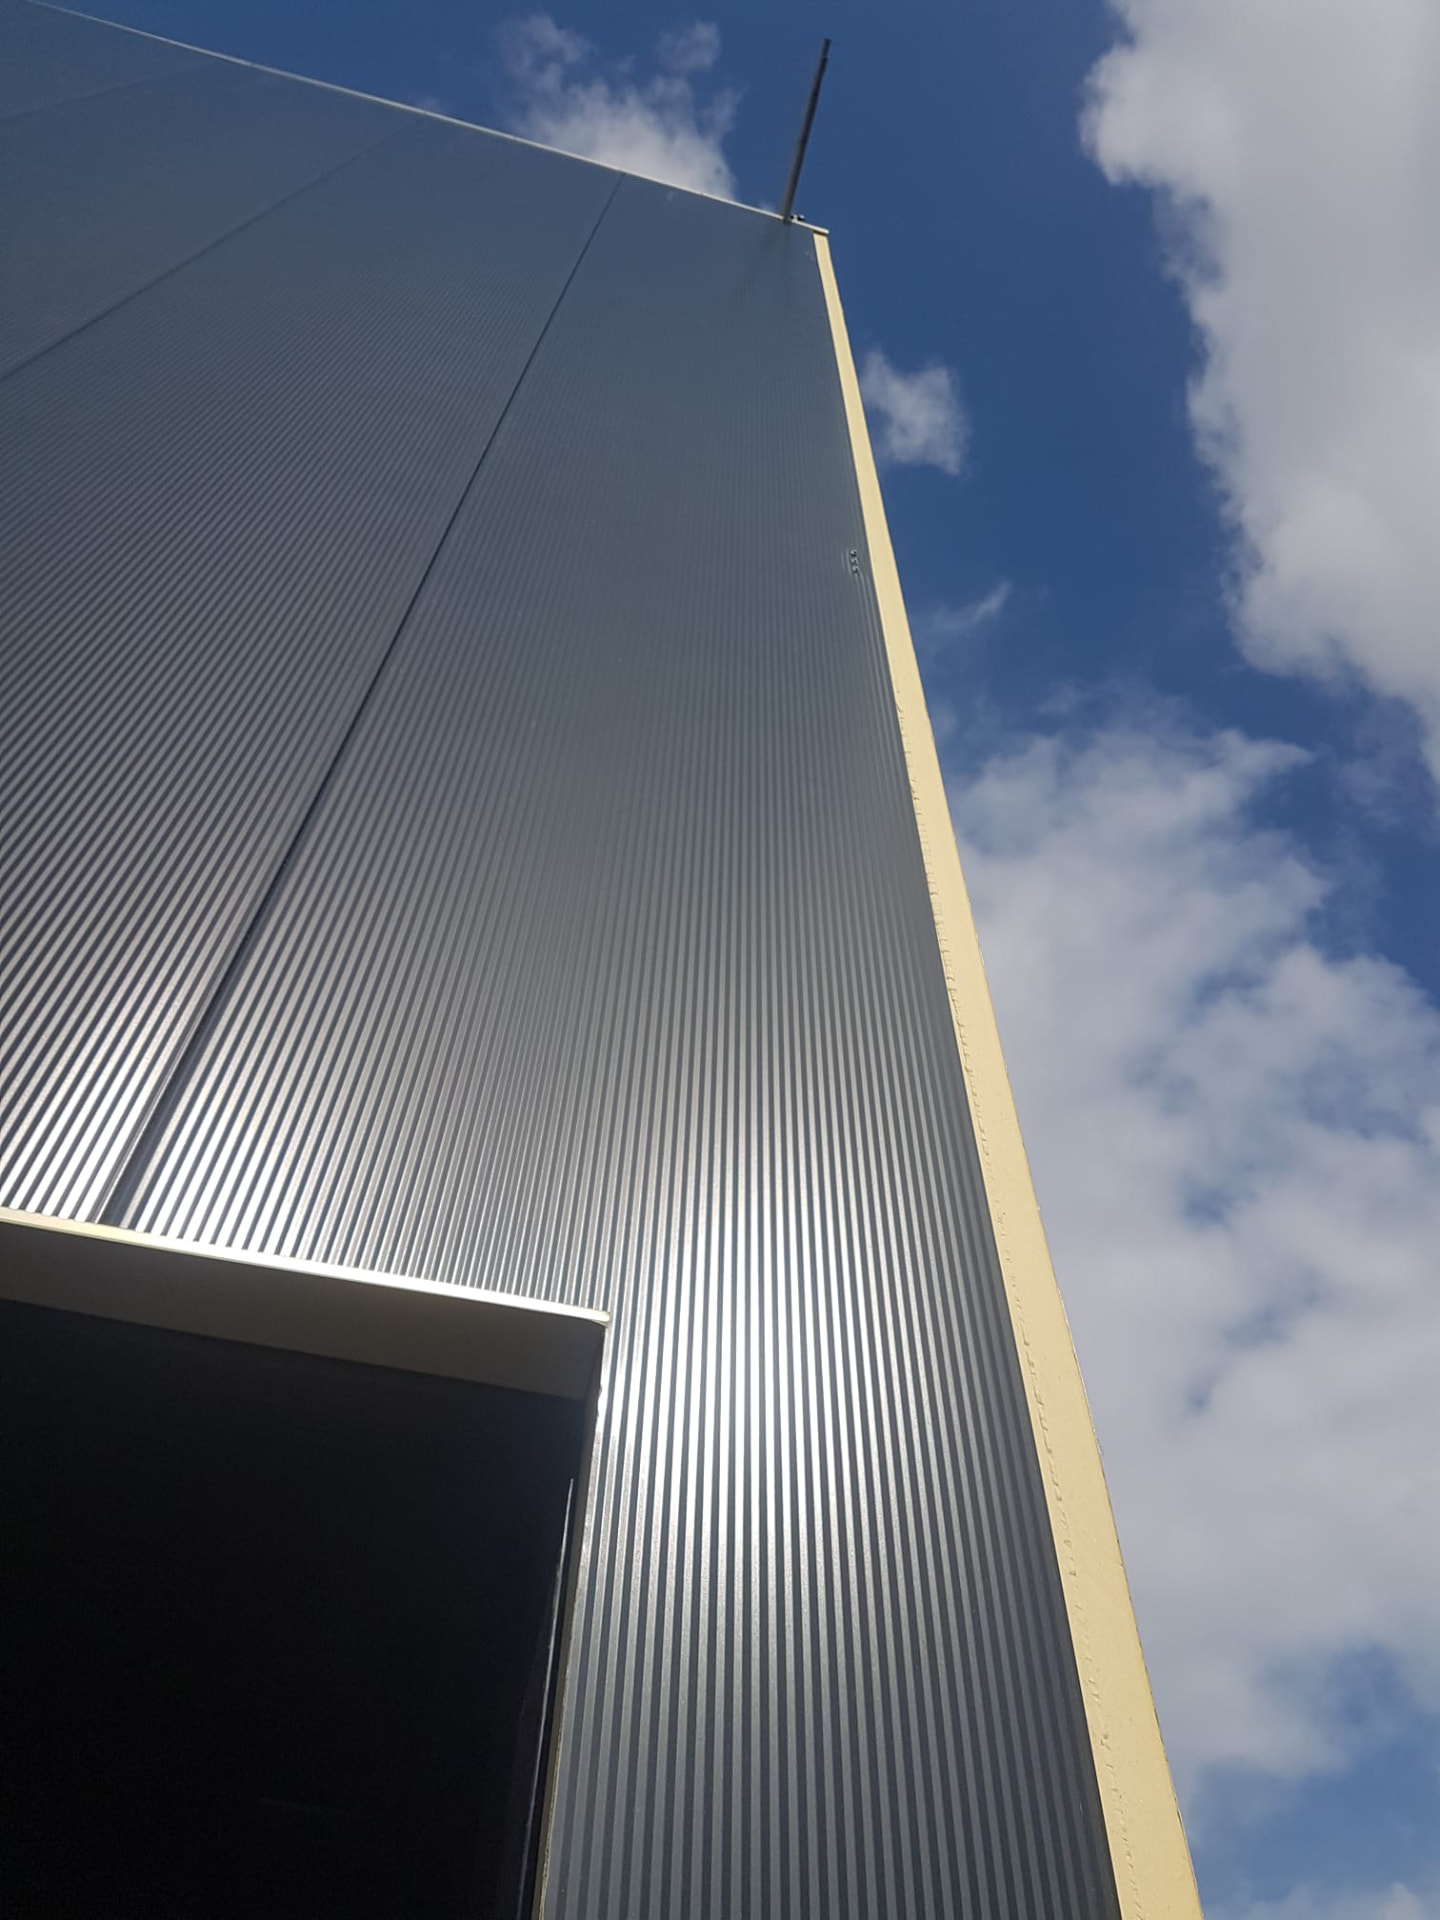
Detail of new sandwich panel façade against a blue sky
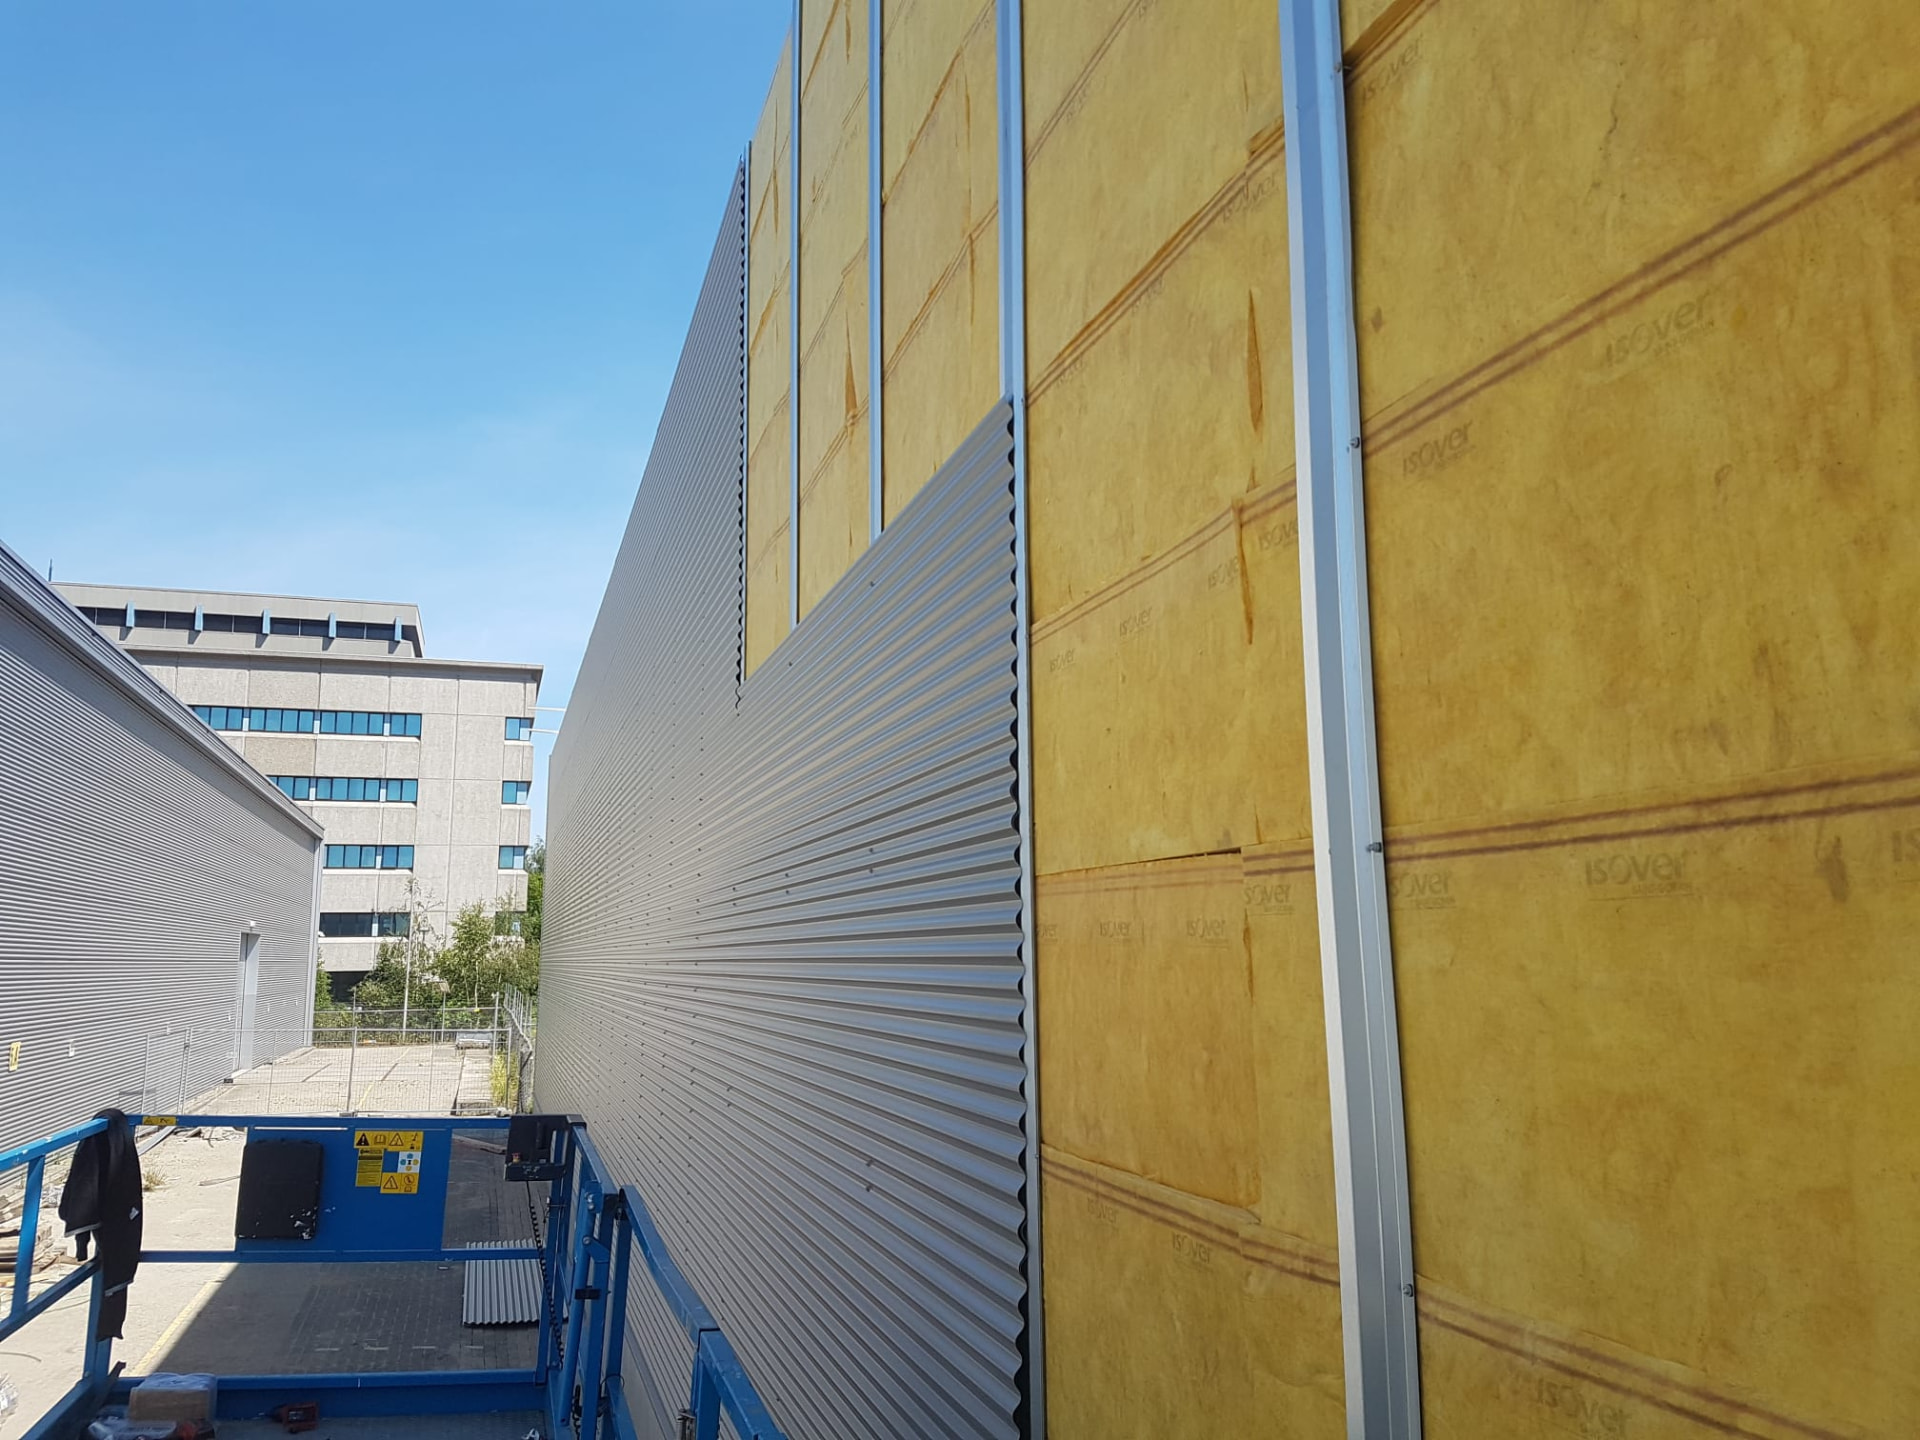
Installation of corrugated cladding over insulation
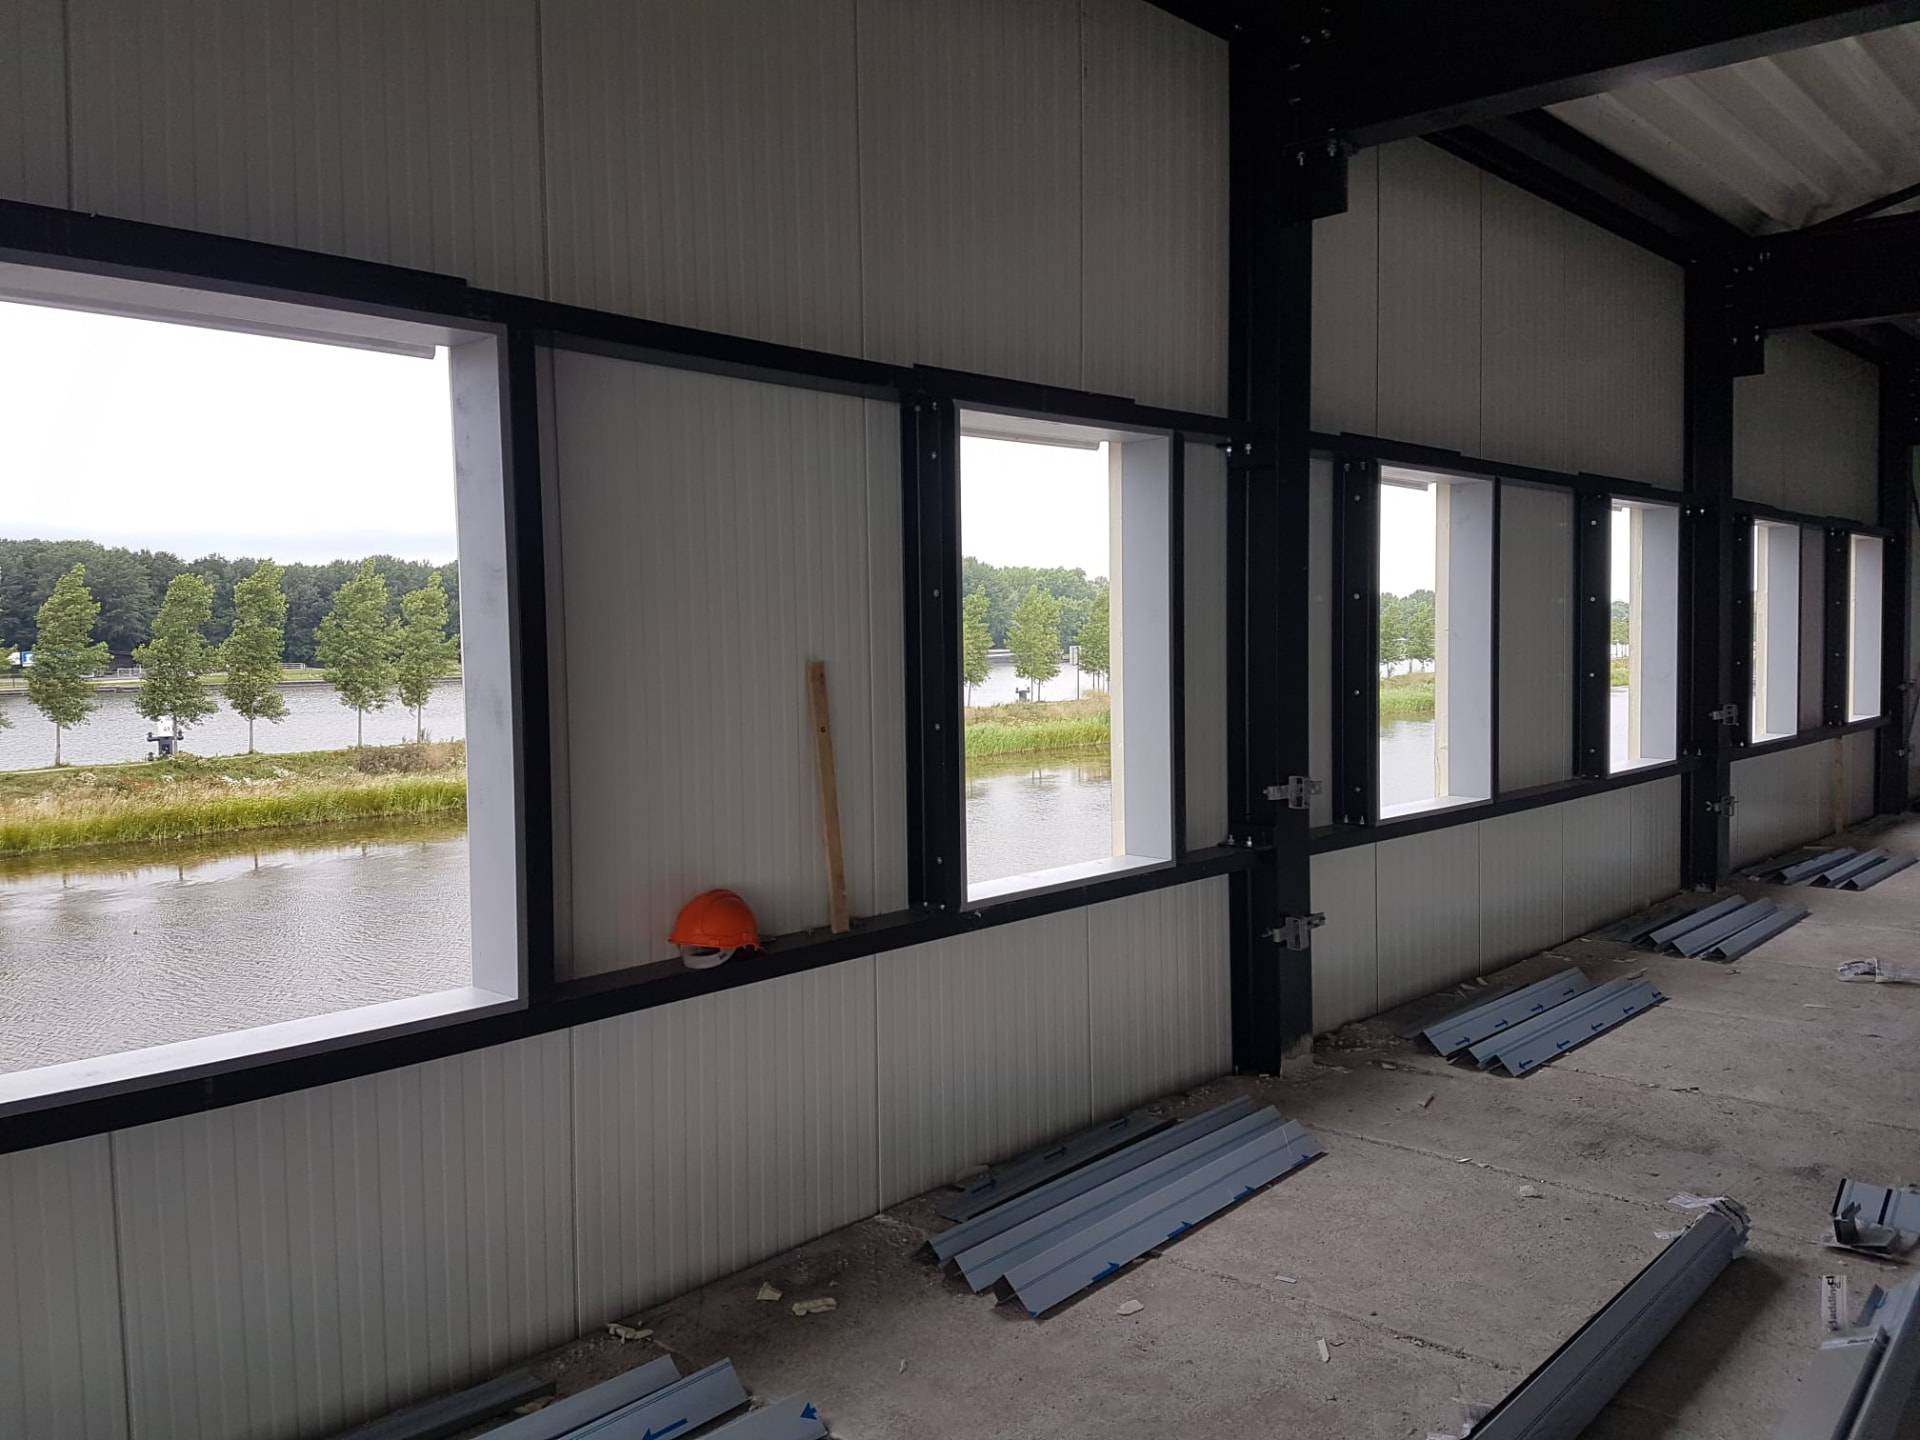
Interior with steel structure, sandwich panels and window openings
Sandwich panel façade with steel canopy
Steel frame with wind bracing and roof panels
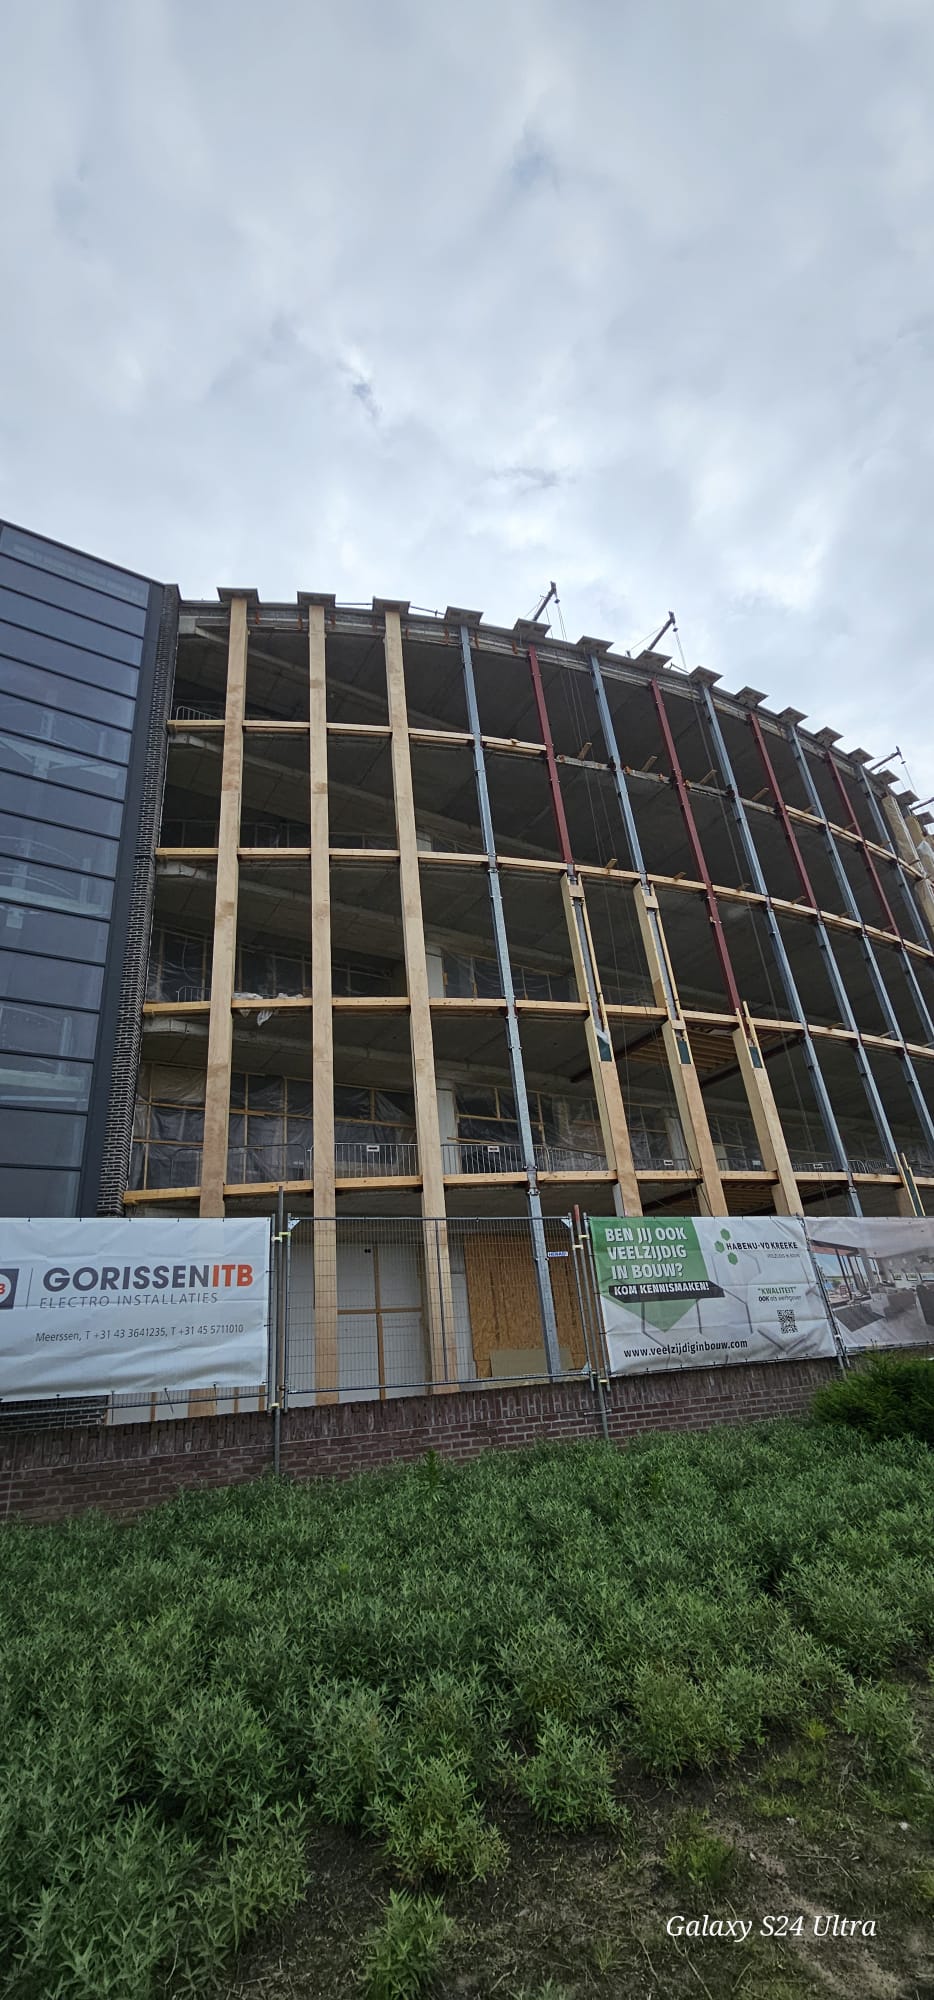
Façade renovation of a large building with new window frames
Timber and steel structure of a building under construction
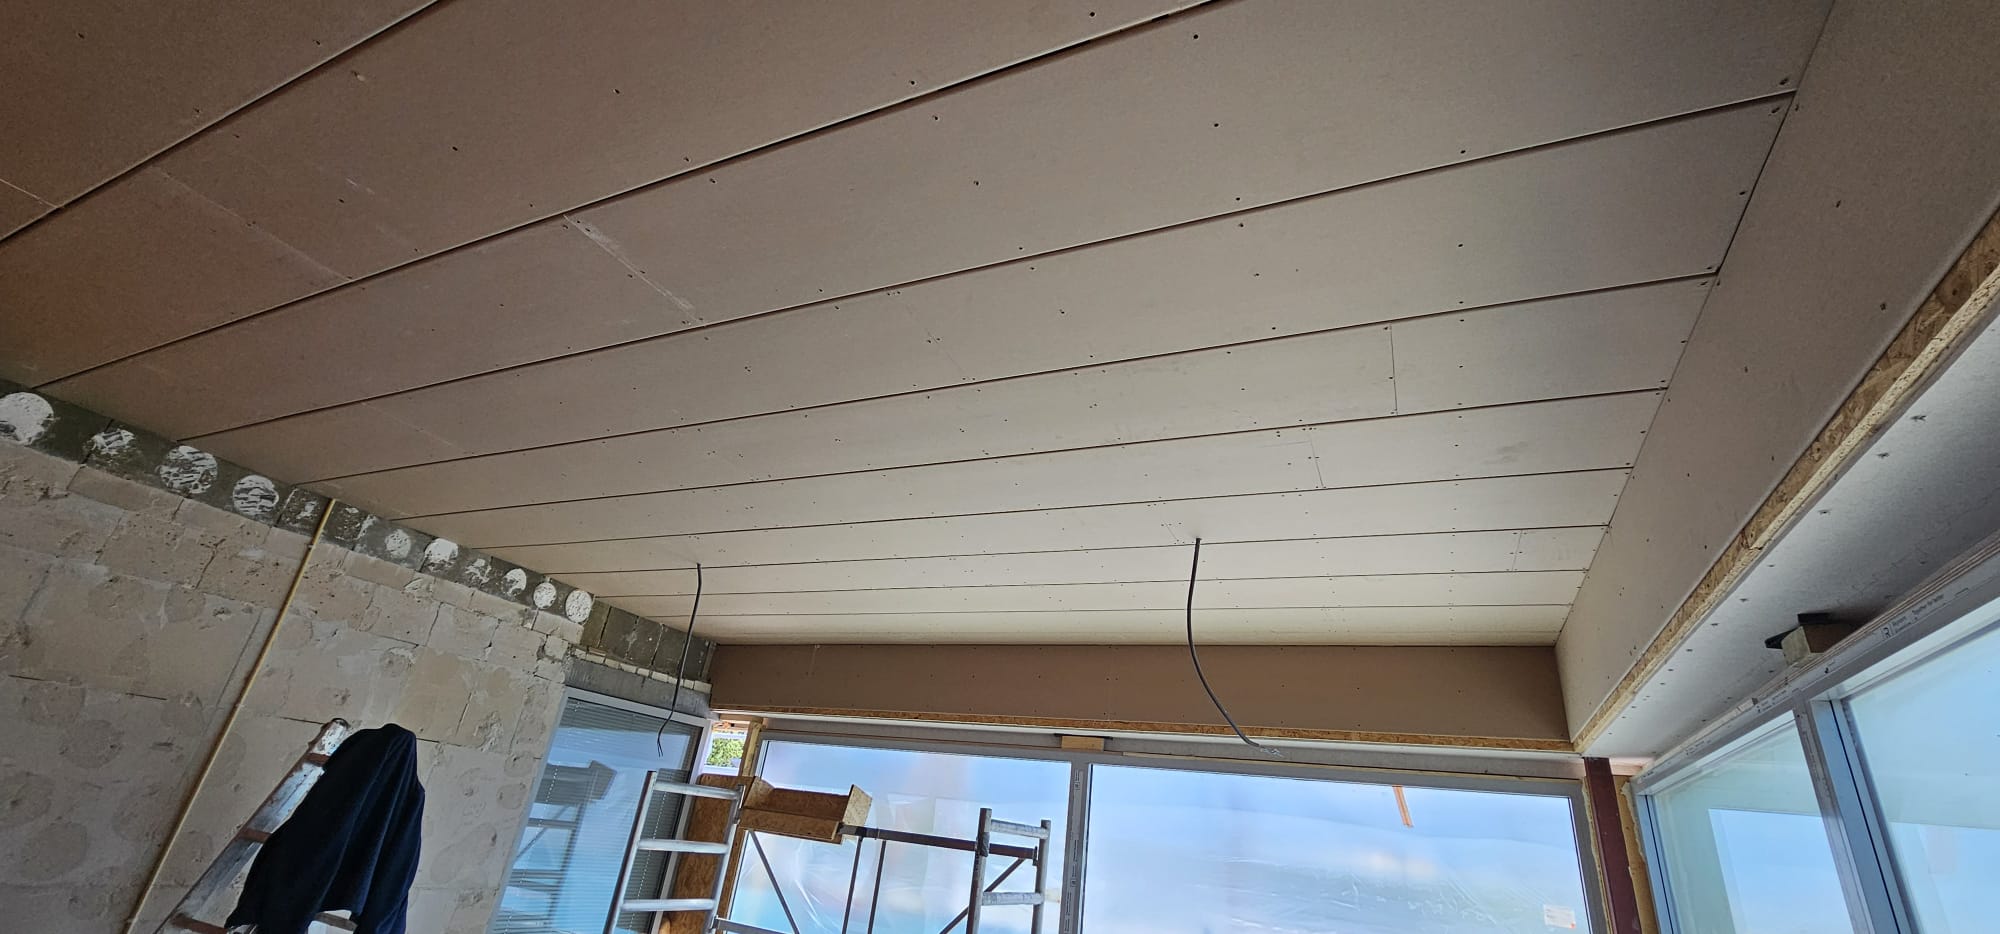
Ceiling and walls finished with boarding during a renovation — built by SolidBouw

Renovation / finishing

Renovation with new floor and ceiling

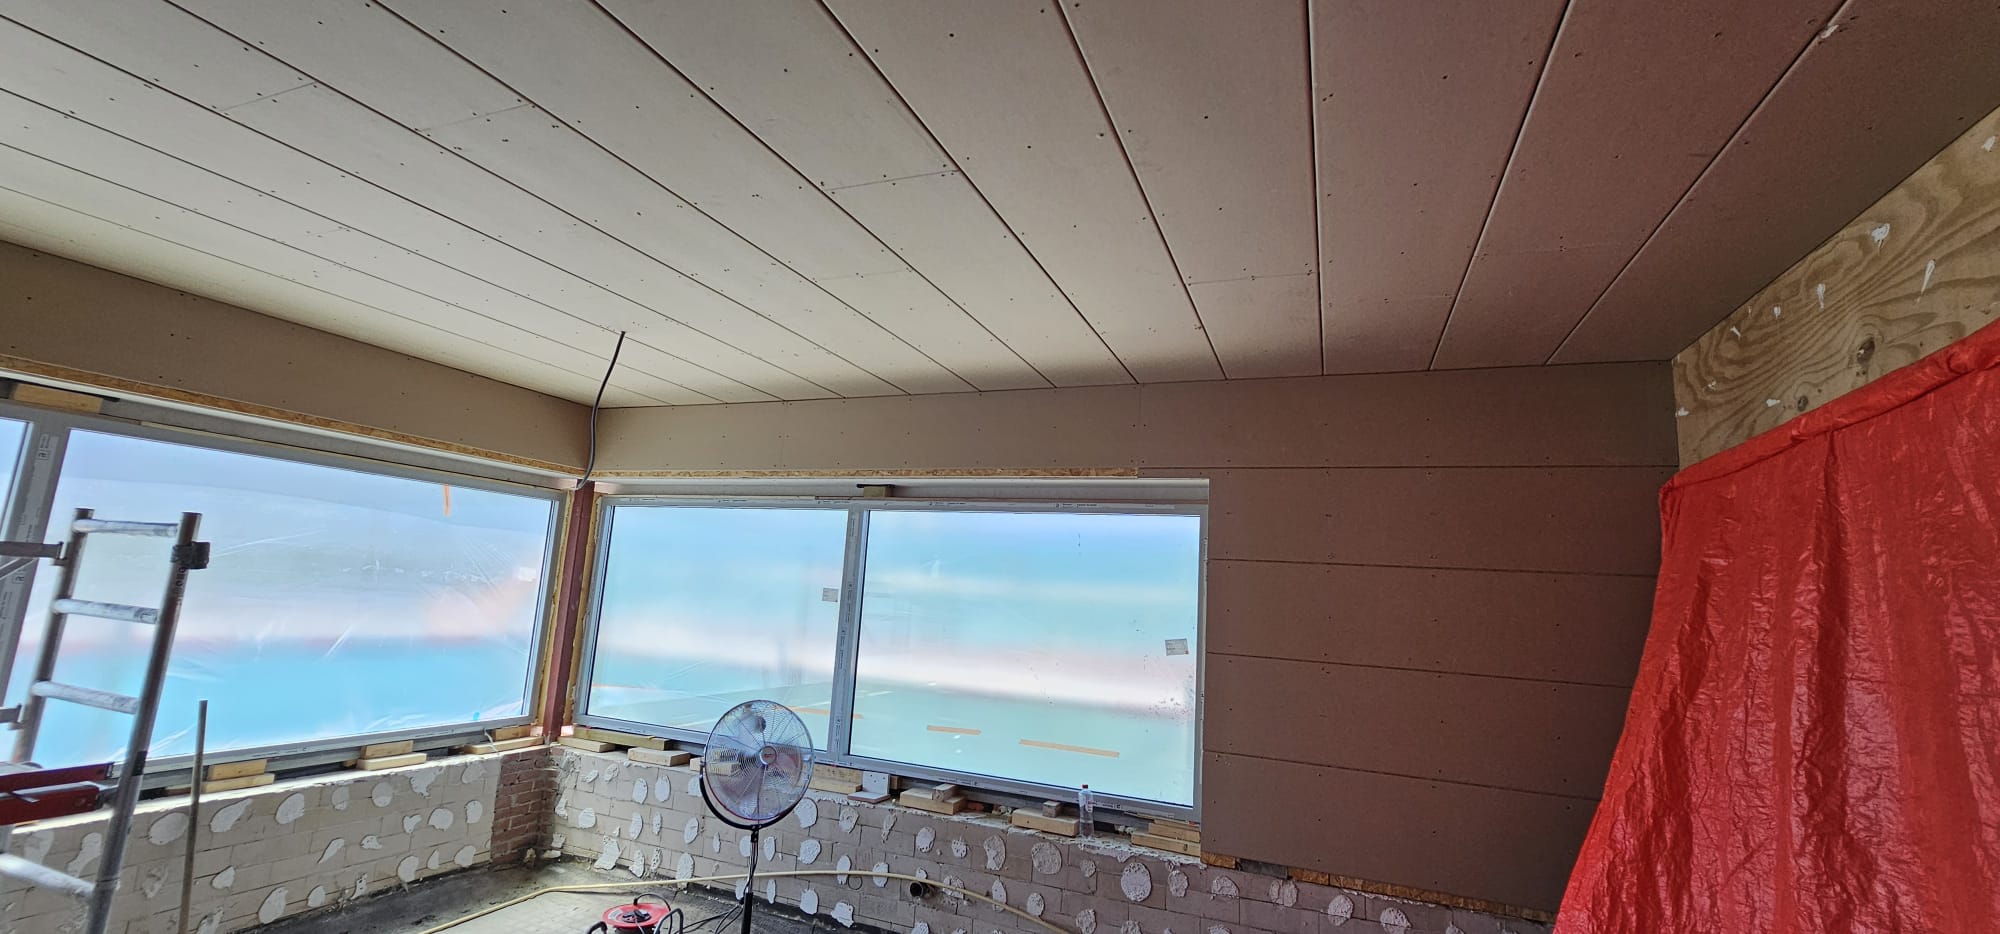
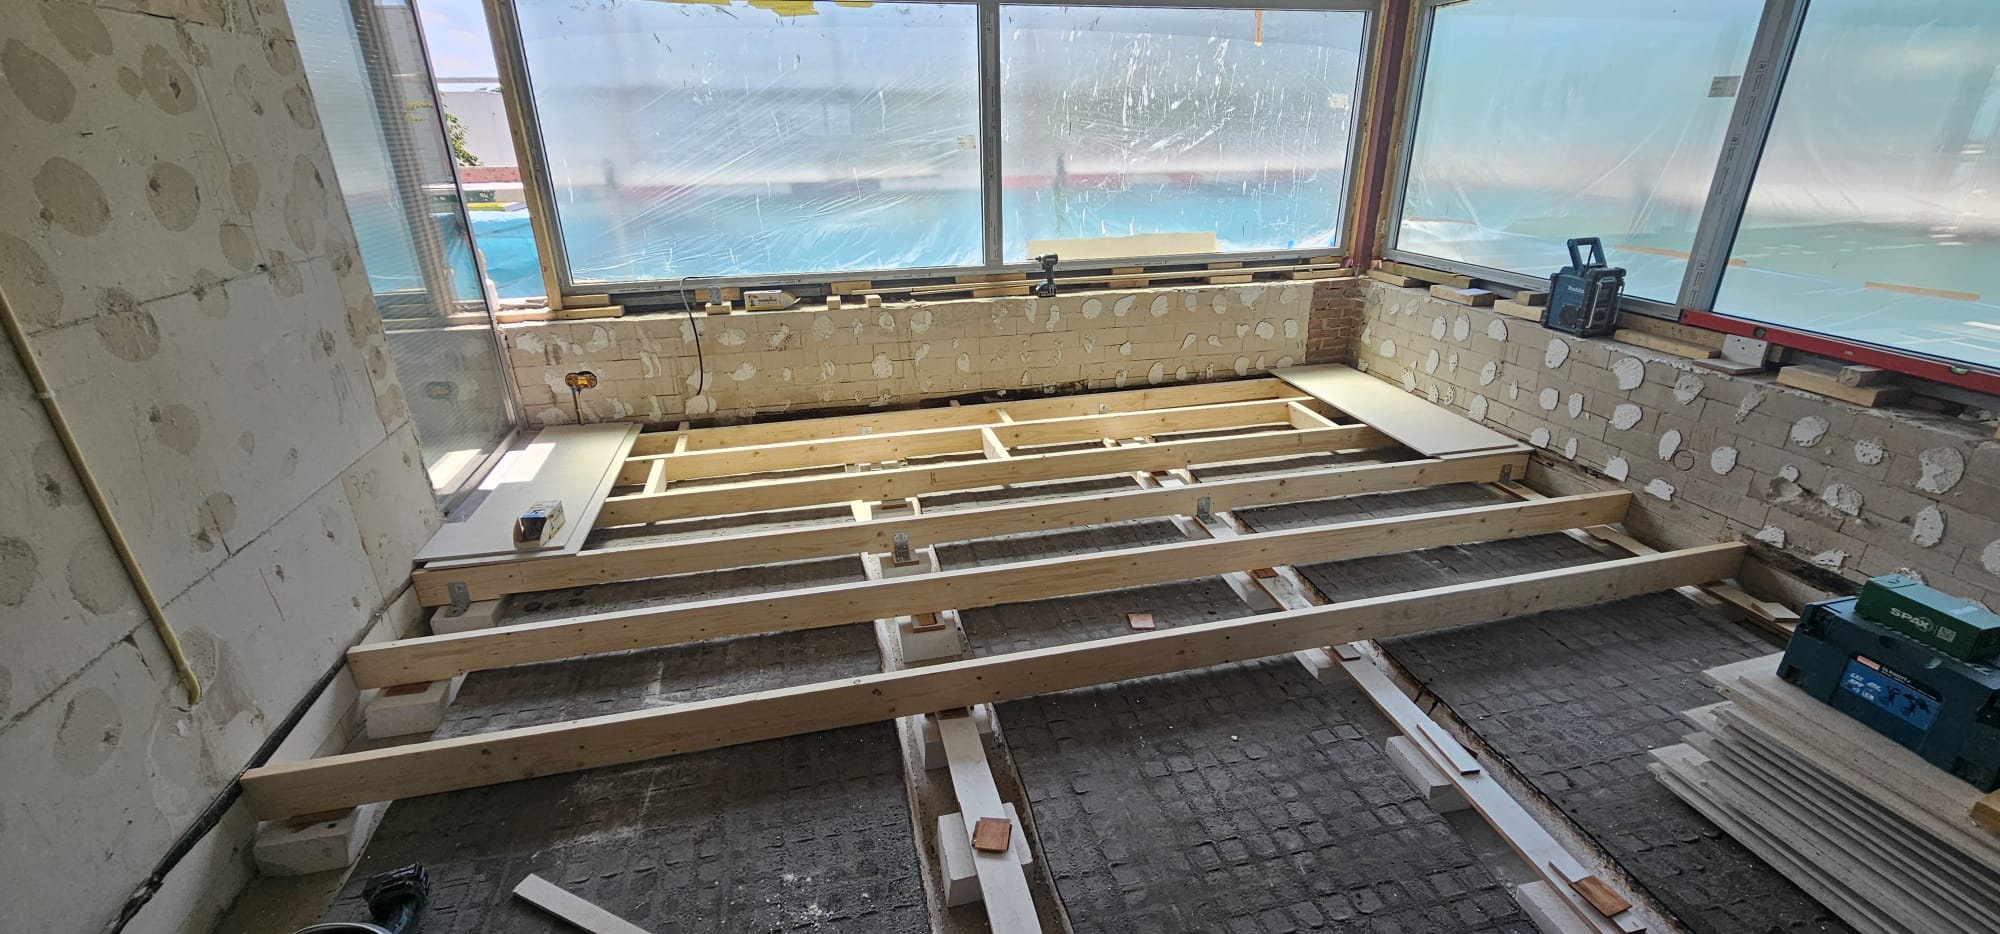
Renovation of living space: bespoke timber floor joists, stud framing beneath the joist layer, neatly boarded ceilings and walls, and the roof exterior fitted with new roof edges and finishing.

Built by SolidBouw

New timber floor joists on adjustable supports
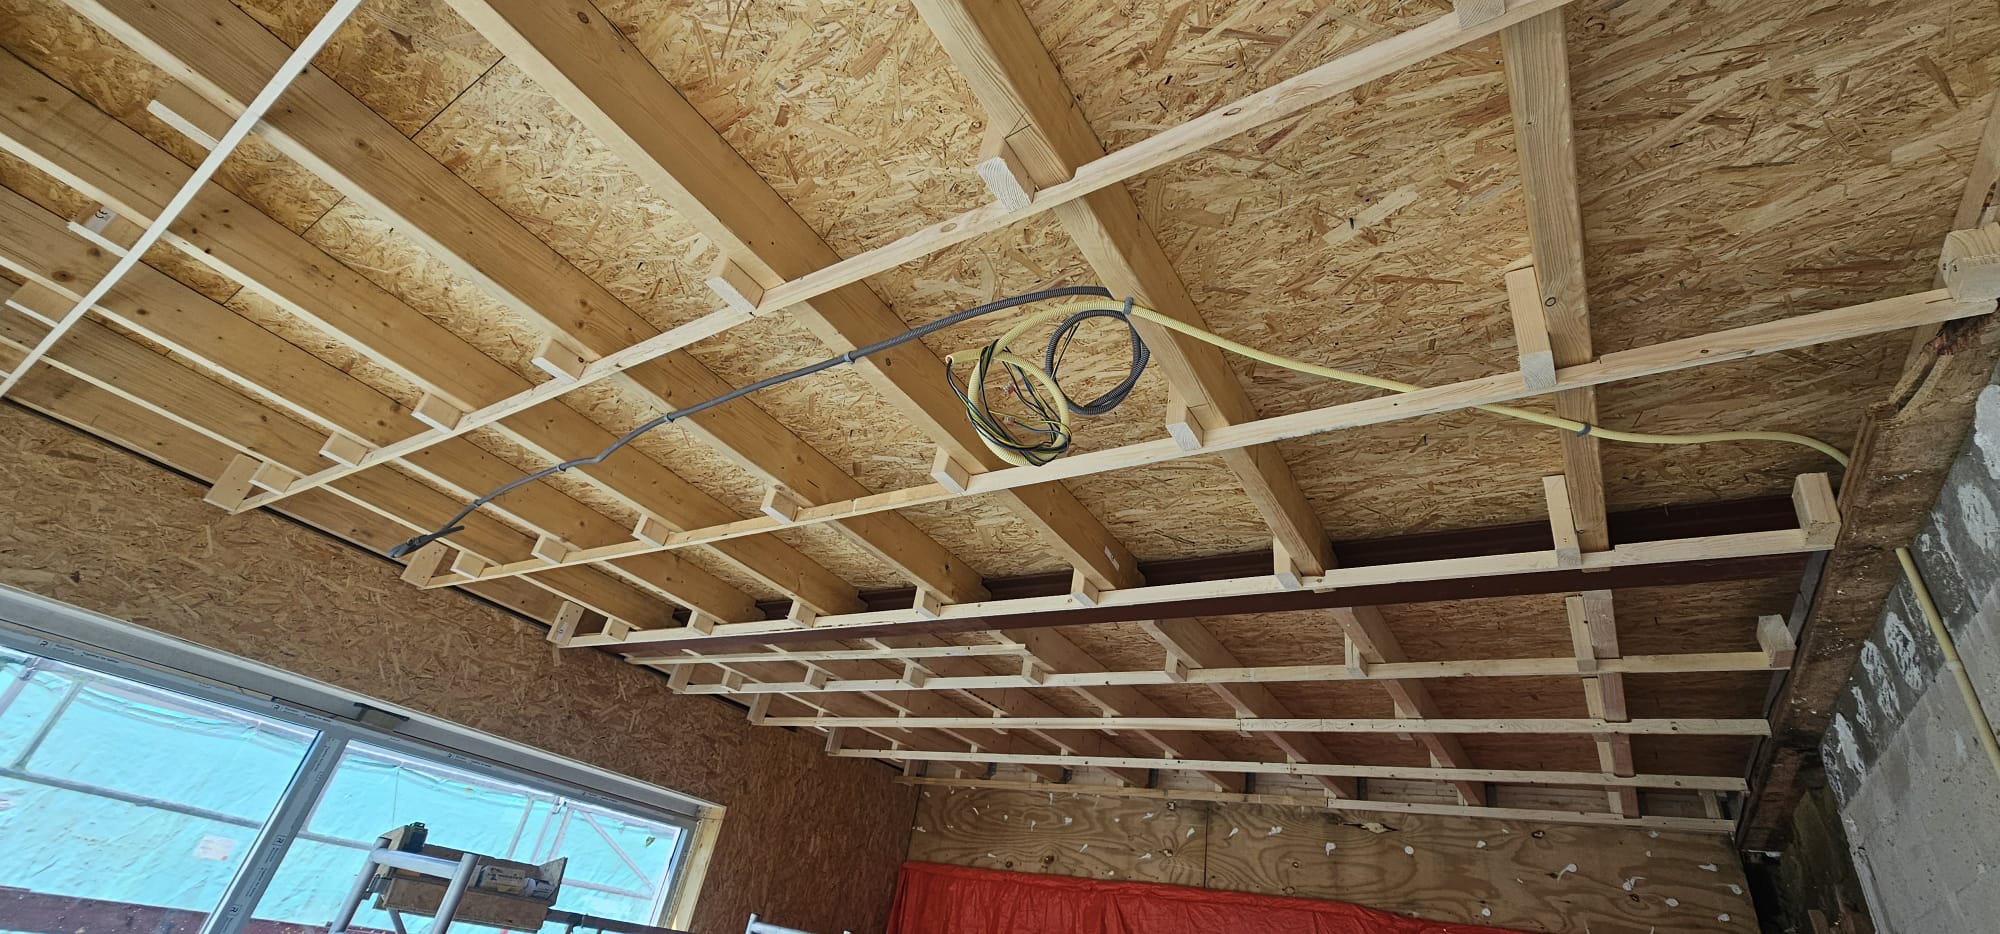
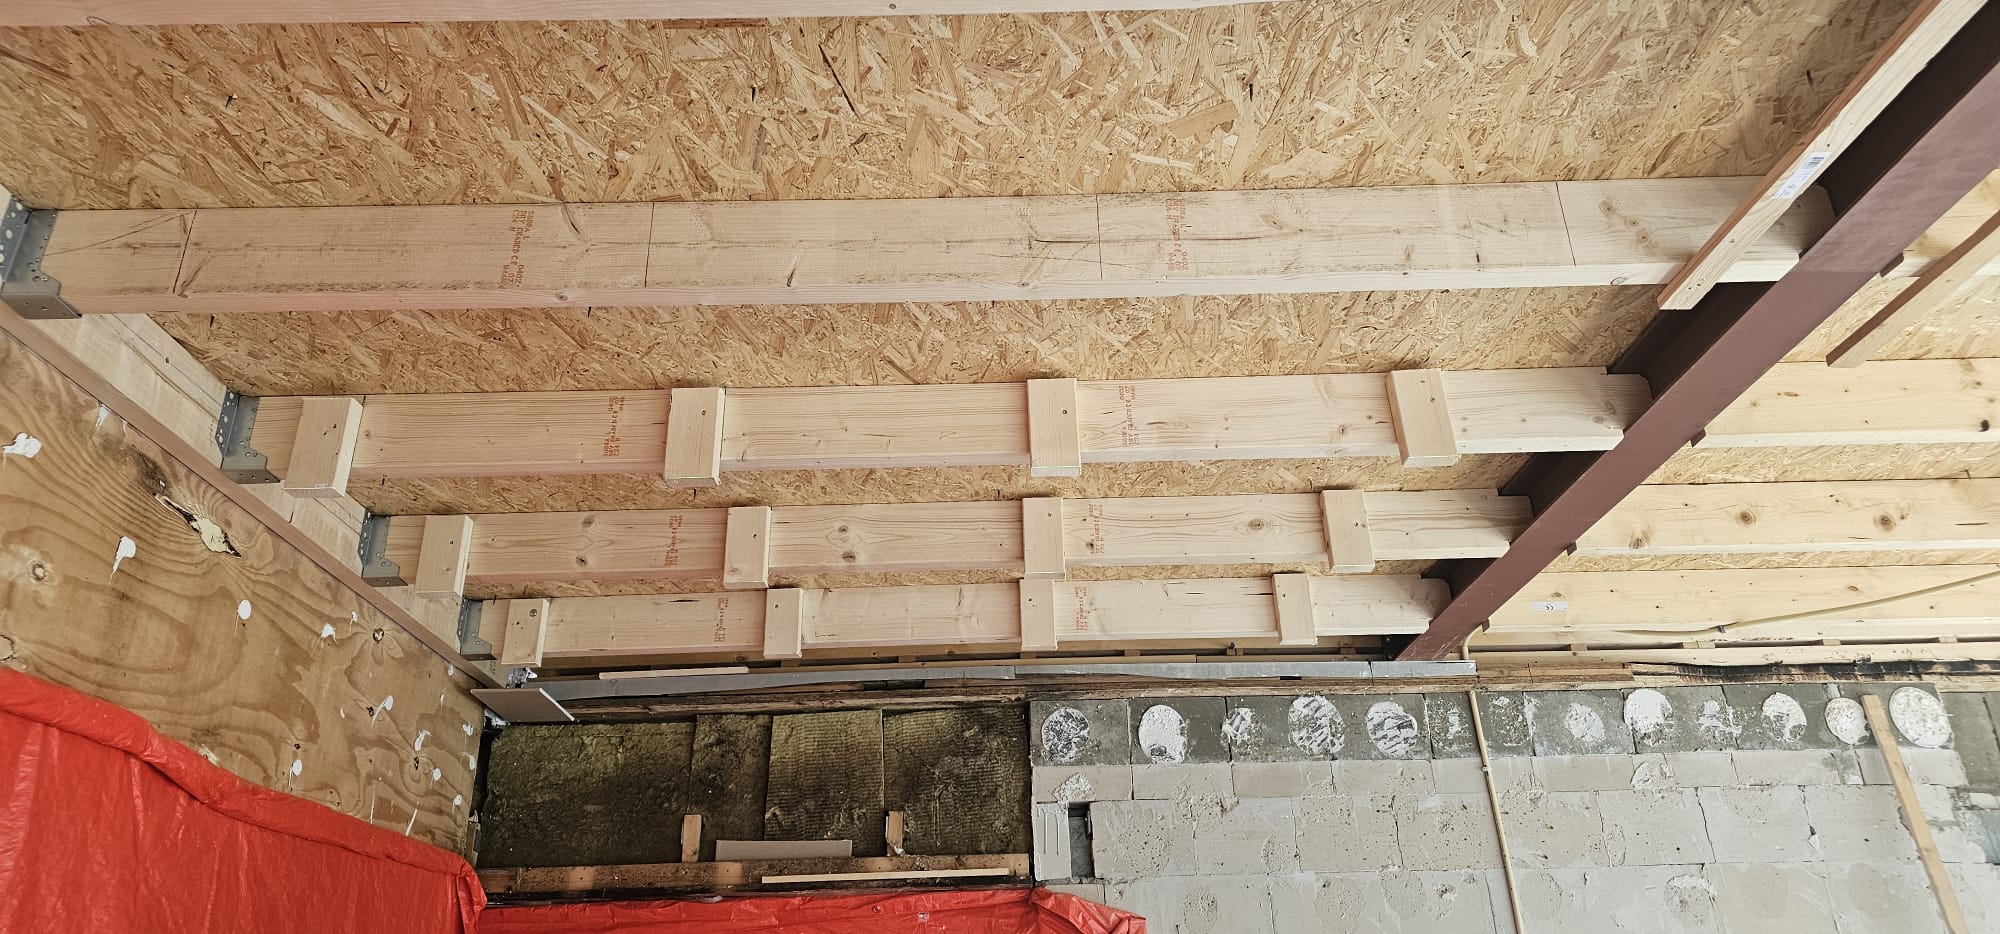
Timber stud framing beneath the joist layer with services
Neatly boarded ceiling with light connections
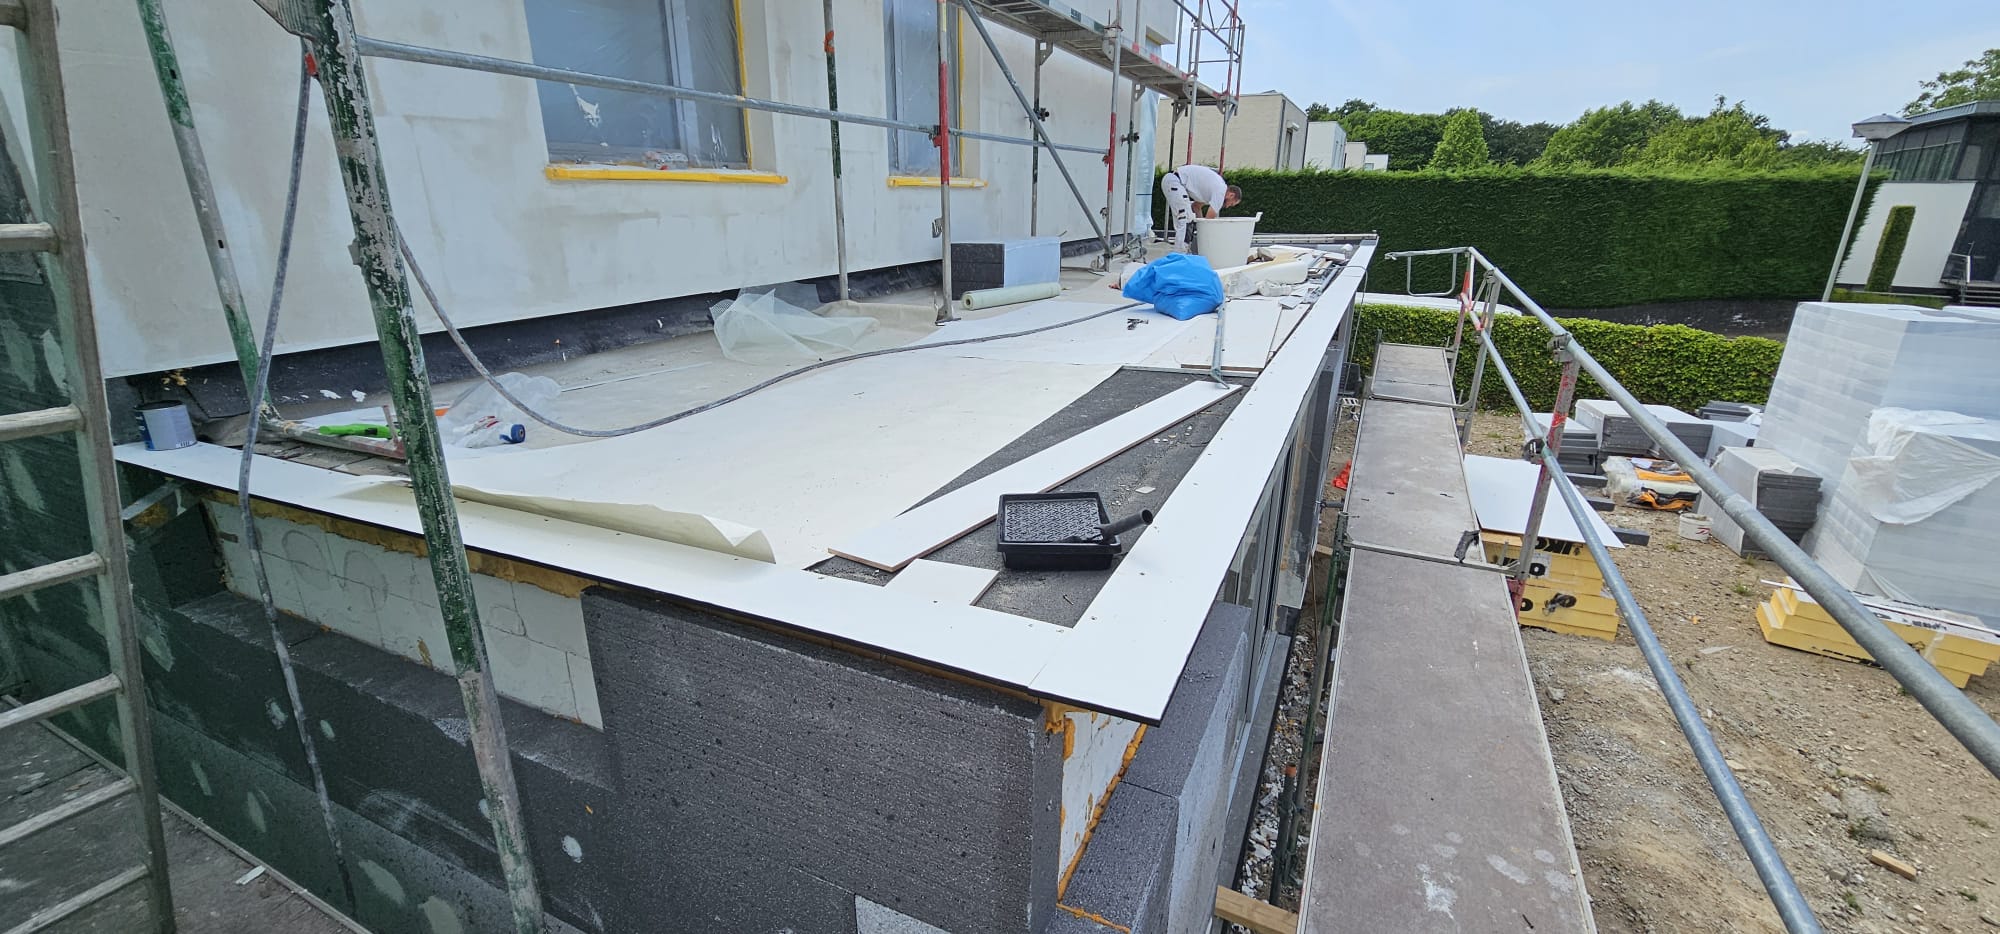
Roof edge and insulation of the extension, exterior view
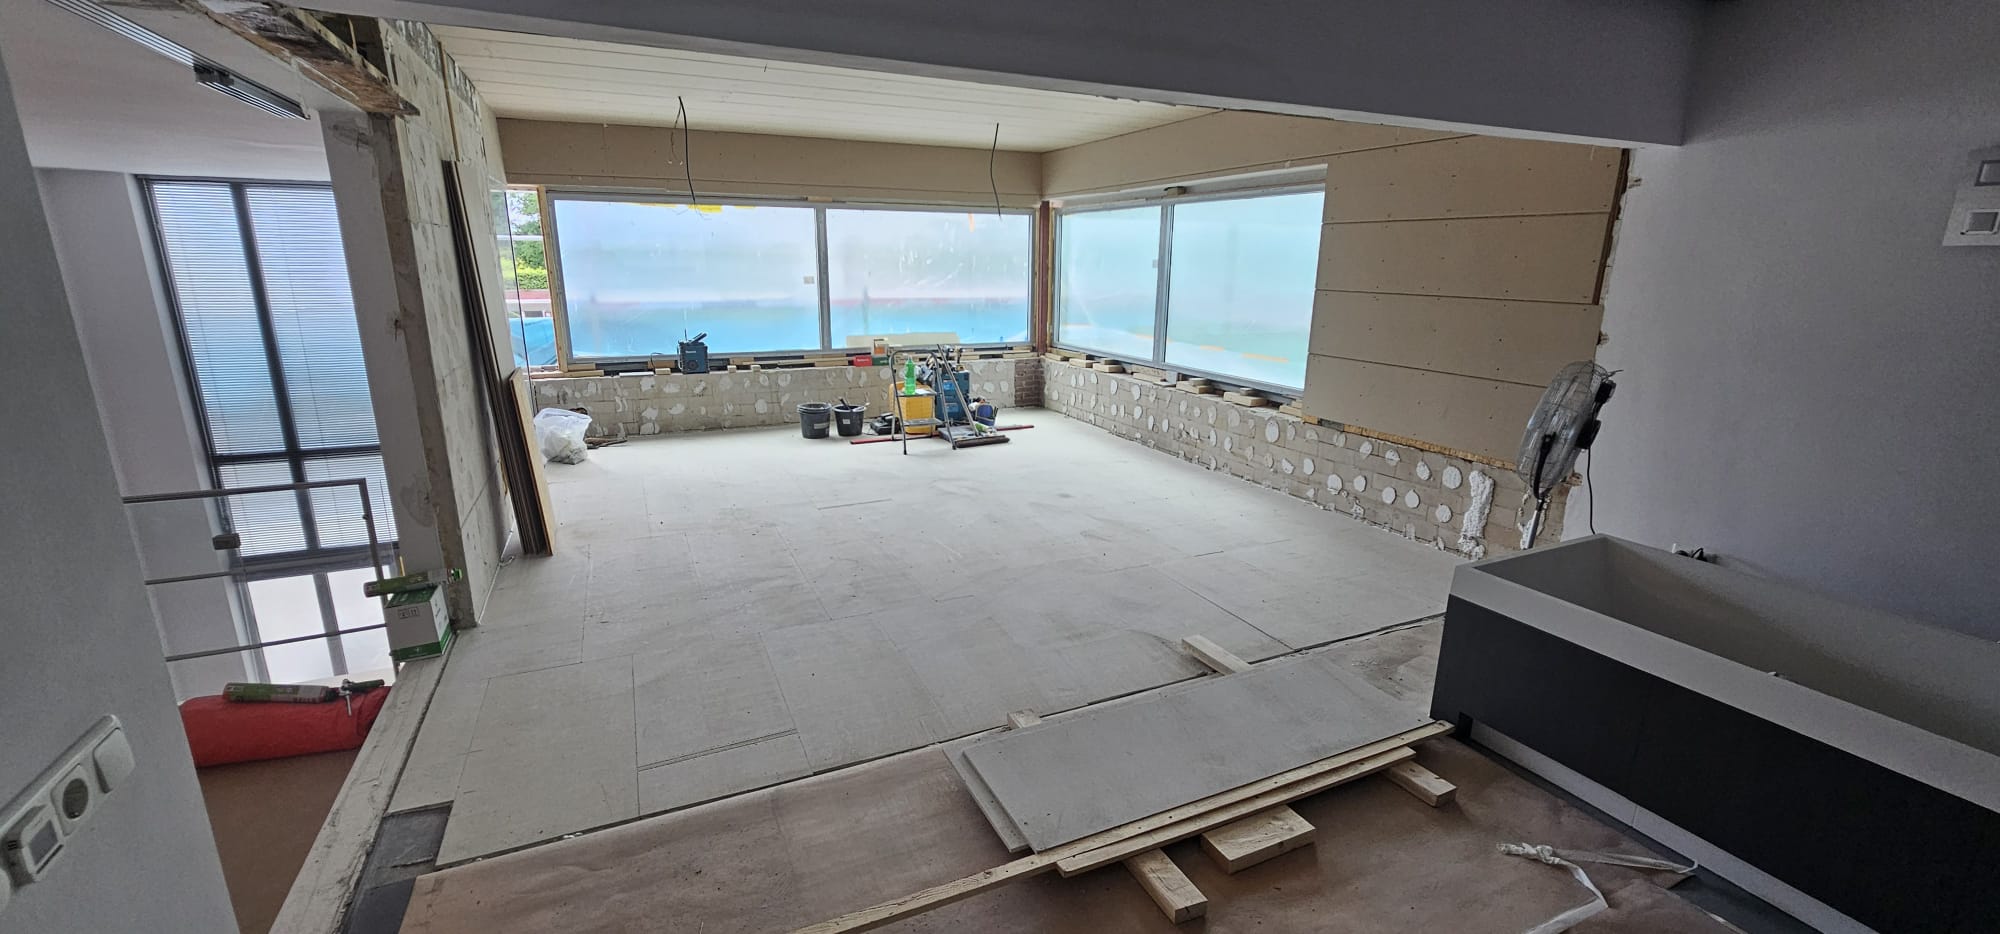
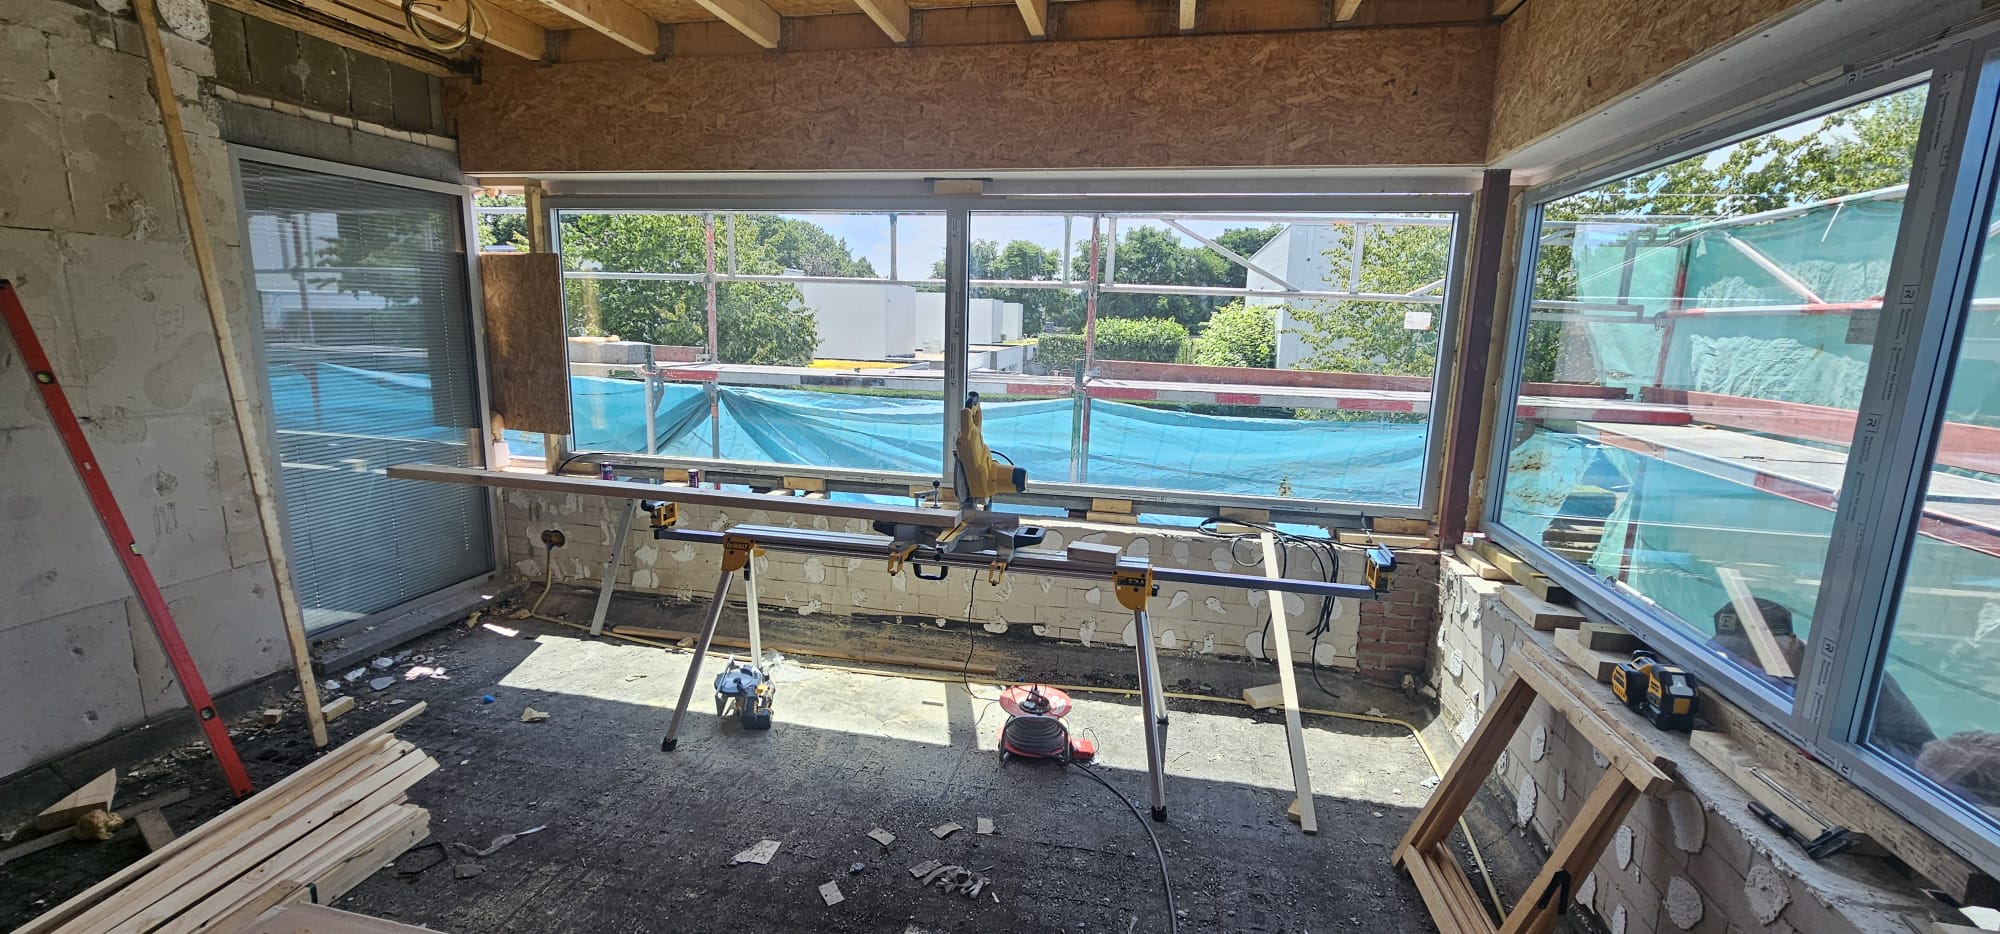
Room with new floor panels and large window sections
New window sections fitted during the renovation
Timber joist layer and stud framing against OSB board
  • Renovation
  • Bathrooms
  • Kitchens
  • Carpentry
  • Finishing
  • Extensions
  • Patios
  • Verandas
Timber canopy

Verandas

Timber canopy

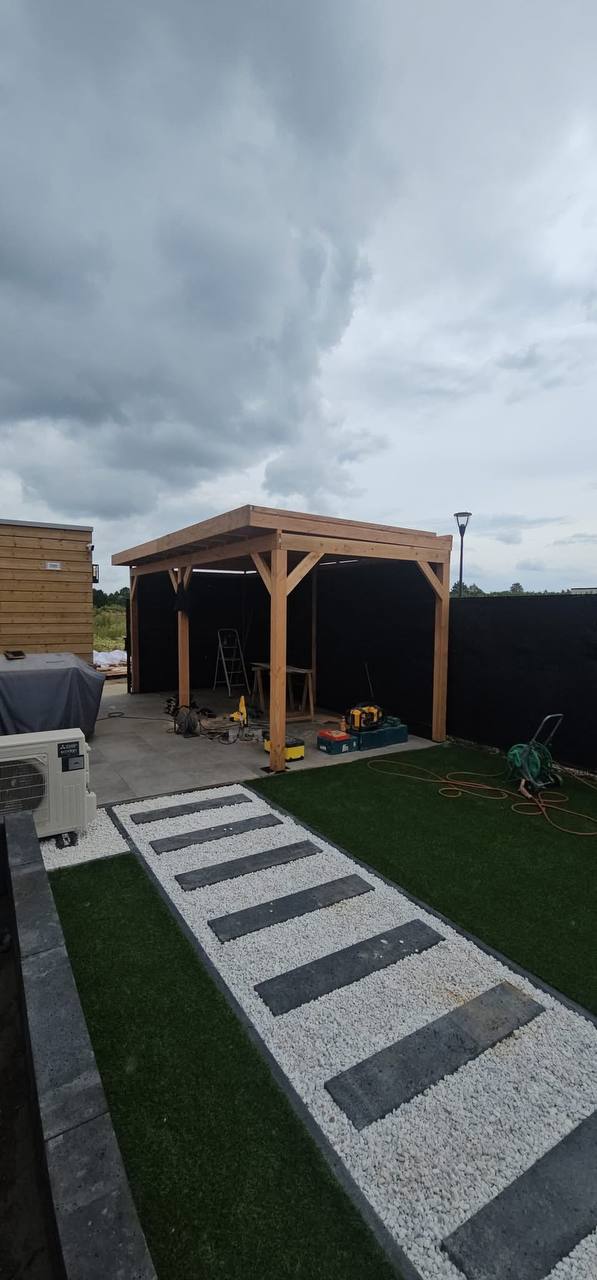
Timber canopy with paved pathway, built by SolidBouw.

Built by SolidBouw

Garden & paving

Paving

Garden & paving

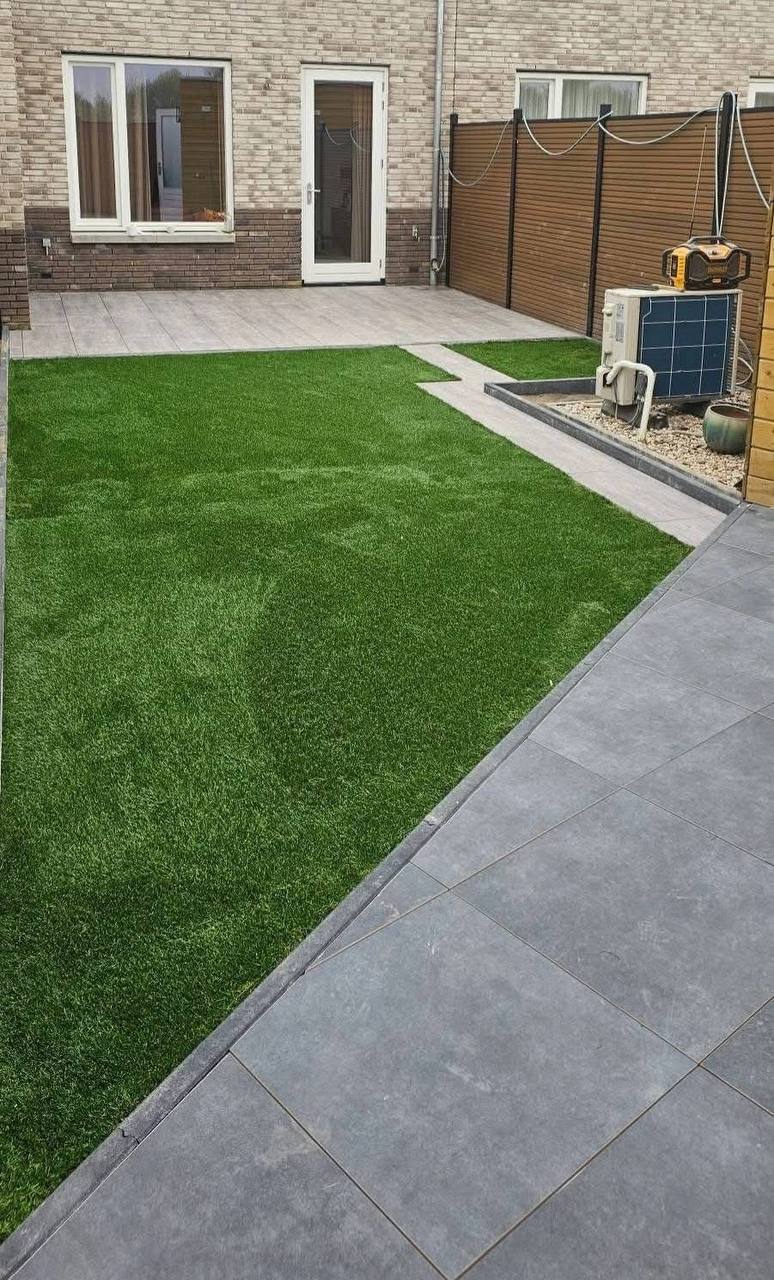
Neat paving and artificial grass around the home.

Built by SolidBouw
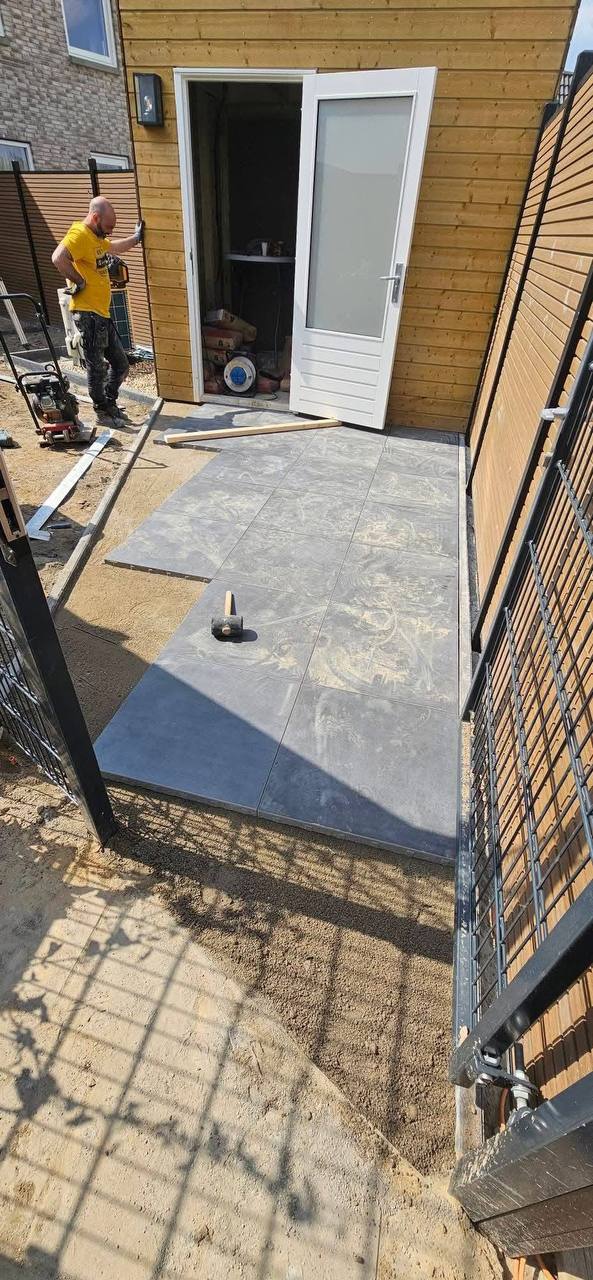
Patio tiling

Patios

Patio tiling

Tiling for a new patio, in progress.

Built by SolidBouw
Your project

Want to see your project here?

Request a free project estimate and we'll discuss the possibilities.

Free project estimate
Call WhatsApp Quote